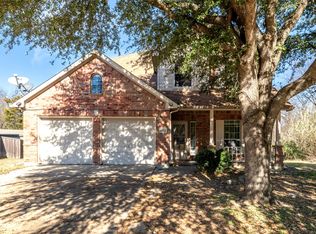
Beautifully maintained 4 bed, 2.5 bath home with formal dining, study, and gameroom in Falcon’s Lair. Open floor plan with, new flooring, recently replaced water heater and microwave, and updated lighting. HVAC and range replaced in 2019. Covered patio and convenient location near shopping, schools, and I-20.
For sale
Price cut: $10K (7/10)
$289,900
2216 Partridge Dr, Mesquite, TX 75181
4beds
2,764sqft
Single Family Residence
Built in 2005
5,488 Square Feet Lot
$288,600 Zestimate®
$105/sqft
$29/mo HOA
What's special
Open floor planUpdated lightingNew flooringCovered patioFormal dining
- 186 days
- 617
- 53
Zillow last checked:
Listing updated:
Listed by:
Ling Kong 0635973 972-612-4808,
DFW Home 972-612-4808
Source: NTREIS,MLS#: 21201764
Facts & features
Interior
Bedrooms & bathrooms
- Bedrooms: 4
- Bathrooms: 3
- Full bathrooms: 2
- 1/2 bathrooms: 1
Primary bedroom
- Features: Dual Sinks, Walk-In Closet(s)
- Level: Second
- Dimensions: 18 x 15
Bedroom
- Features: Walk-In Closet(s)
- Level: Second
- Dimensions: 13 x 11
Bedroom
- Features: Walk-In Closet(s)
- Level: Second
- Dimensions: 13 x 11
Bedroom
- Features: Walk-In Closet(s)
- Level: Second
- Dimensions: 12 x 12
Game room
- Level: Second
- Dimensions: 18 x 12
Living room
- Features: Ceiling Fan(s), Fireplace
- Level: First
- Dimensions: 18 x 16
Office
- Level: First
- Dimensions: 12 x 12
Appliances
- Included: Dishwasher, Disposal, Gas Range, Microwave
Features
- Kitchen Island, Cable TV
- Has basement: No
- Number of fireplaces: 1
- Fireplace features: Masonry
Interior area
- Total interior livable area: 2,764 sqft
Video & virtual tour
Property
Parking
- Total spaces: 2
- Parking features: Door-Multi, Garage Faces Front
- Attached garage spaces: 2
Features
- Levels: Two
- Stories: 2
- Pool features: None
Lot
- Size: 5,488 Square Feet
Details
- Parcel number: 380874600I0120000
Construction
Type & style
- Home type: SingleFamily
- Architectural style: Detached
- Property subtype: Single Family Residence
Condition
- Year built: 2005
Utilities & green energy
- Sewer: Public Sewer
- Water: Public
- Utilities for property: Electricity Connected, Sewer Available, Water Available, Cable Available
Community & HOA
Community
- Subdivision: Falcon S Lair Ph 4b
HOA
- Has HOA: Yes
- Services included: All Facilities
- HOA fee: $350 annually
- HOA name: 4 Sight Property Management
- HOA phone: 469-287-8583
Location
- Region: Mesquite
Financial & listing details
- Price per square foot: $105/sqft
- Tax assessed value: $335,360
- Annual tax amount: $7,866
- Date on market: 3/7/2026
- Cumulative days on market: 187 days
Estimated market value
$288,600
$274,000 - $303,000
$3,149/mo
Price history
| Date | Event | Price |
|---|---|---|
| 7/10/2026 | Price change | $289,900-3.3%$105/sqft |
Source: NTREIS #21201764 Report a problem | ||
| 5/29/2026 | Price change | $299,900-1.6%$109/sqft |
Source: NTREIS #21201764 Report a problem | ||
| 5/6/2026 | Price change | $304,900-1.6%$110/sqft |
Source: NTREIS #21201764 Report a problem | ||
| 4/17/2026 | Price change | $309,900-3.1%$112/sqft |
Source: NTREIS #21201764 Report a problem | ||
| 4/9/2026 | Price change | $319,900-3%$116/sqft |
Source: NTREIS #21201764 Report a problem | ||
| 3/7/2026 | Listed for sale | $329,900-4.4%$119/sqft |
Source: NTREIS #21201764 Report a problem | ||
| 3/1/2026 | Listing removed | $4,000$1/sqft |
Source: Zillow Rentals Report a problem | ||
| 12/20/2025 | Listed for rent | $4,000-13%$1/sqft |
Source: Zillow Rentals Report a problem | ||
| 12/20/2025 | Listing removed | $4,600$2/sqft |
Source: Zillow Rentals Report a problem | ||
| 12/7/2025 | Listed for rent | $4,600+12.2%$2/sqft |
Source: Zillow Rentals Report a problem | ||
| 12/6/2025 | Listing removed | $4,100$1/sqft |
Source: Zillow Rentals Report a problem | ||
| 10/7/2025 | Listed for rent | $4,100$1/sqft |
Source: Zillow Rentals Report a problem | ||
| 8/8/2023 | Listing removed | -- |
Source: Zillow Rentals Report a problem | ||
| 8/1/2023 | Listing removed | -- |
Source: NTREIS #20358348 Report a problem | ||
| 7/23/2023 | Listed for rent | $4,100-6.8%$1/sqft |
Source: Zillow Rentals Report a problem | ||
| 7/21/2023 | Listed for sale | $345,000$125/sqft |
Source: NTREIS #20358348 Report a problem | ||
| 7/18/2023 | Pending sale | $345,000$125/sqft |
Source: NTREIS #20358348 Report a problem | ||
| 7/6/2023 | Contingent | $345,000$125/sqft |
Source: NTREIS #20358348 Report a problem | ||
| 6/23/2023 | Price change | $345,000-6.5%$125/sqft |
Source: NTREIS #20358348 Report a problem | ||
| 6/16/2023 | Listed for sale | $369,000-2.6%$134/sqft |
Source: NTREIS #20358348 Report a problem | ||
| 4/17/2023 | Listing removed | -- |
Source: Zillow Rentals Report a problem | ||
| 4/6/2023 | Listing removed | -- |
Source: NTREIS #20133495 Report a problem | ||
| 3/23/2023 | Listed for rent | $4,400$2/sqft |
Source: Zillow Rentals Report a problem | ||
| 10/30/2022 | Listing removed | $379,000$137/sqft |
Source: NTREIS #20133495 Report a problem | ||
| 10/17/2022 | Listing removed | -- |
Source: Zillow Rental Network_1 Report a problem | ||
| 9/2/2021 | Sold | -- |
Source: Agent Provided Report a problem | ||
Public tax history
| Year | Property taxes | Tax assessment |
|---|---|---|
| 2025 | $7,866 -0.3% | $335,360 -1.4% |
| 2024 | $7,891 +343.2% | $340,120 +4.2% |
| 2023 | $1,780 -5.9% | $326,530 |
| 2022 | $1,893 +52.4% | $326,530 +29.2% |
| 2021 | $1,242 +6% | $252,780 +9.7% |
| 2020 | $1,171 +8.8% | $230,370 +3% |
| 2019 | $1,076 +8.3% | $223,570 |
| 2018 | $993 -76.5% | $223,570 |
| 2017 | $4,230 +0.1% | $223,570 +30% |
| 2016 | $4,227 +19.9% | $171,950 |
| 2015 | $3,526 | $171,950 +18.7% |
| 2014 | $3,526 | $144,820 |
| 2013 | -- | -- |
| 2012 | -- | -- |
| 2011 | -- | -- |
| 2010 | -- | -- |
| 2009 | -- | -- |
| 2008 | -- | -- |
| 2007 | -- | -- |
| 2005 | -- | -- |
| 2004 | -- | -- |
Find assessor info on the county website
Monthly payment
Est. payment
Payment breakdown
Explore the cost of this home by adjusting the details. Changes won't be saved.Climate risks
Neighborhood: 75181
Nearby schools
Schools provided by the listing agent
- Elementary: Thompson
- Middle: Terry
- High: Horn
- District: Mesquite ISD
Source: NTREIS. This data may not be complete. We recommend contacting the local school district to confirm school assignments for this home.


Similar homes
- $299,9993 bd2 ba1.6k sqft3604 Bluejay Blvd, Mesquite, TX 75181For SaleMLS ID #21318017, Carranza Wade. NTREIS
- $356,9994 bd3 ba3.1k sqft2428 Becard Dr, Mesquite, TX 75181For Sale
 MLS ID #21064828, Jackie Robinson. NTREIS
 - $349,0005 bd4 ba3.1k sqft4921 Kingfisher Ln, Mesquite, TX 75181For Sale
 MLS ID #21289712, Evan Shi. NTREIS
 - $365,0004 bd3 ba2.1k sqft2813 Shelduck Dr, Mesquite, TX 75181For Sale
 MLS ID #21316567, J B Ytem. NTREIS
