Welcome to 3609 Redstart Drive in Mesquite! This spacious 4-bedroom, 2.5-bath home offers plenty of room to live, work, and entertain. The thoughtfully designed floor plan features a dedicated office, a spacious second living area upstairs that can easily serve as a game room, two dining spaces, and a welcoming living room with a cozy fireplace. Step outside to your own backyard oasis featuring an extended patio, pergola, and a peaceful fountain with the relaxing sound of flowing water, perfect for unwinding or entertaining outdoors. A wonderful home filled with space, versatility, and special touches throughout!
For sale
Price cut: $10K (11/6)
$375,000
3609 Redstart Dr, Mesquite, TX 75181
4beds
3,087sqft
Single Family Residence
Built in 2005
5,575 Square Feet Lot
$370,100 Zestimate®
$121/sqft
$50/mo HOA
What's special
Backyard oasisDedicated officeExtended patioTwo dining spaces
- 29 days
- 368
- 39
Zillow last checked:
Listing updated:
Listed by:
Martina Solis 0545569 469-993-3121,
Local Pro Realty LLC 469-993-3121
Source: NTREIS,MLS#: 21406640
Facts & features
Interior
Bedrooms & bathrooms
- Bedrooms: 4
- Bathrooms: 3
- Full bathrooms: 2
- 1/2 bathrooms: 1
Primary bedroom
- Features: Walk-In Closet(s)
- Level: Second
- Dimensions: 15 x 18
Bedroom
- Level: Second
- Dimensions: 14 x 15
Bedroom
- Level: Second
- Dimensions: 12 x 14
Bedroom
- Level: Second
- Dimensions: 12 x 18
Living room
- Level: First
- Dimensions: 15 x 20
Living room
- Level: Second
- Dimensions: 14 x 20
Office
- Level: First
- Dimensions: 11 x 14
Heating
- Central, Electric
Cooling
- Central Air, Ceiling Fan(s), Electric
Appliances
- Included: Dishwasher, Electric Range
- Laundry: Laundry in Utility Room
Features
- Eat-in Kitchen, Granite Counters, High Speed Internet, Kitchen Island, Pantry, Walk-In Closet(s)
- Flooring: Carpet, Hardwood, Laminate, Tile, Vinyl
- Has basement: No
- Number of fireplaces: 1
- Fireplace features: Electric, Living Room
Interior area
- Total interior livable area: 3,087 sqft
Video & virtual tour
Property
Parking
- Total spaces: 2
- Parking features: Driveway
- Attached garage spaces: 2
Features
- Levels: Two
- Stories: 2
- Patio & porch: Covered
- Pool features: None
- Fencing: Back Yard,Wood
Lot
- Size: 5,575 Square Feet
- Features: Interior Lot
Details
- Additional structures: Pergola
- Parcel number: 380874600G0250000
Construction
Type & style
- Home type: SingleFamily
- Architectural style: Detached
- Property subtype: Single Family Residence
Materials
- Brick
- Foundation: Slab
- Roof: Composition
Condition
- Year built: 2005
Utilities & green energy
- Sewer: Public Sewer
- Water: Public
- Utilities for property: Cable Available, Electricity Connected, Sewer Available, Water Available
Community & HOA
Community
- Features: Curbs, Sidewalks
- Subdivision: Falcon S Lair Ph 4b
HOA
- Has HOA: Yes
- Services included: Association Management
- HOA fee: $151 quarterly
- HOA name: 4sight Property Mgmt
- HOA phone: 469-287-8583
Location
- Region: Mesquite
Financial & listing details
- Price per square foot: $121/sqft
- Tax assessed value: $367,170
- Annual tax amount: $8,613
- Date on market: 10/9/2026
- Cumulative days on market: 30 days
- Listing terms: Cash,Conventional,FHA
Estimated market value
$370,100
$352,000 - $389,000
$3,219/mo
Price history
| Date | Event | Price |
|---|---|---|
| 11/6/2026 | Price change | $375,000-2.6%$121/sqft |
Source: NTREIS #21406640 Report a problem | ||
| 10/9/2026 | Listed for sale | $385,000$125/sqft |
Source: NTREIS #21406640 Report a problem | ||
Public tax history
| Year | Property taxes | Tax assessment |
|---|---|---|
| 2025 | $6,671 -1% | $367,170 |
| 2024 | $6,738 +380% | $367,170 +14.1% |
| 2023 | $1,404 +1.1% | $321,810 |
| 2022 | $1,389 +3.4% | $321,810 +17.6% |
| 2021 | $1,343 +6% | $273,760 +9.9% |
| 2020 | $1,267 +8.9% | $249,130 +2.7% |
| 2019 | $1,164 +8.3% | $242,650 |
| 2018 | $1,074 -76.7% | $242,650 +30.5% |
| 2017 | $4,604 +0.1% | $185,940 |
| 2016 | $4,601 +20.5% | $185,940 |
| 2015 | $3,819 | $185,940 +19.1% |
| 2014 | $3,819 | $156,140 |
| 2013 | -- | -- |
| 2012 | -- | -- |
| 2011 | -- | -- |
| 2010 | -- | -- |
| 2009 | -- | -- |
| 2008 | -- | -- |
| 2007 | -- | -- |
| 2005 | -- | -- |
| 2004 | -- | -- |
Find assessor info on the county website
Monthly payment
Est. payment
Payment breakdown
Explore the cost of this home by adjusting the details. Changes won't be saved.Climate risks
Neighborhood: 75181
Nearby schools
Schools provided by the listing agent
- Elementary: Thompson
- Middle: Terry
- High: Horn
- District: Mesquite ISD
Source: NTREIS. This data may not be complete. We recommend contacting the local school district to confirm school assignments for this home.


Similar homes
- $--4 bd3 ba2.4k sqft3104 Silver Creek Dr, Mesquite, TX 75181Auction
 Xome
- $359,8004 bd3 ba2.4k sqft4328 Evening Sun Dr, Mesquite, TX 75181For Sale
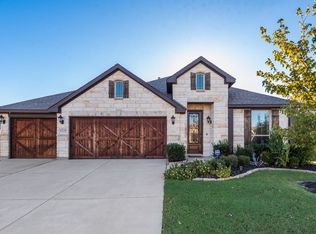 MLS ID #21428872, Rodric Griffin. NTREIS
- $320,0004 bd3 ba3.1k sqft2428 Becard Dr, Mesquite, TX 75181For Sale
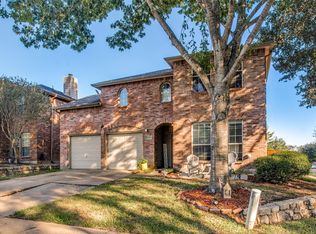 MLS ID #21405389, Aaron Shockey. NTREIS
- $364,0004 bd3 ba3k sqft2177 Lone Pecan Dr, Mesquite, TX 75181For Sale
 MLS ID #21298116, Cole Sawyer. NTREIS
