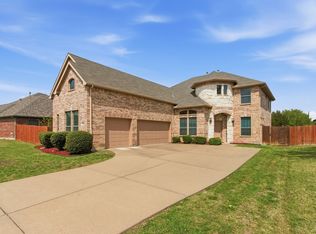
This desirable home on a 0.222-ACRE CORNER LOT with HUGE BACKYARD backs to a GREEN BELT in beautiful Falcons Lair in Mesquite! Relax with your family in this immaculate, 6-BEDROOM HOME that features an OPEN FLOOR PLAN and plenty of NATURAL LIGHT. This attractive home was designed to accommodate family living, including work from home. Downstairs are a Living Room with FIREPLACE, a Dining Room, a Kitchen with an ISLAND and BREAKFAST BAR, a Breakfast Room, a Half Bath, a Primary Bedroom with a large, walk-in closet, a Primary Bath with double sinks, a large bathtub, and a separate shower, PLUS a Study that could be used as an Office or a 6th Bedroom. Upstairs are 4 Bedrooms, 2 Full Bathrooms. and a large Gameroom that could be a play room, a media room or a home office. FRESH PAINT and CARPET in 2023. 2 WATER HEATERS. BOARD-ON-BOARD FENCE. SPRINKLER SYSTEM. Enjoy morning coffee and evening meals on the covered patio overlooking expansive, PRIVATE BACK YARD. MOVE-IN READY. Welcome home!
For sale
$475,000
3700 Red Start Dr, Mesquite, TX 75181
6beds
3,142sqft
Single Family Residence
Built in 2006
9,670 Square Feet Lot
$-- Zestimate®
$151/sqft
$25/mo HOA
What's special
Huge backyardBoard-on-board fenceOpen floor planDining roomBreakfast roomPlenty of natural lightLarge gameroom
- 85 days
- 58
- 11
Zillow last checked:
Listing updated:
Listed by:
Elizabeth Lintel 0536658 214-991-0972,
EXP REALTY 888-519-7431
Source: NTREIS,MLS#: 21297428
Facts & features
Interior
Bedrooms & bathrooms
- Bedrooms: 6
- Bathrooms: 4
- Full bathrooms: 3
- 1/2 bathrooms: 1
Primary bedroom
- Level: First
- Dimensions: 20 x 14
Primary bedroom
- Level: Second
- Dimensions: 12 x 11
Bedroom
- Level: First
- Dimensions: 12 x 12
Bedroom
- Level: Second
- Dimensions: 12 x 11
Bedroom
- Level: Second
- Dimensions: 12 x 11
Bedroom
- Level: Second
- Dimensions: 12 x 11
Primary bathroom
- Level: First
- Dimensions: 0 x 0
Dining room
- Level: First
- Dimensions: 14 x 12
Family room
- Level: Second
- Dimensions: 18 x 15
Other
- Level: Second
- Dimensions: 0 x 0
Other
- Level: Second
- Dimensions: 0 x 0
Half bath
- Level: First
- Dimensions: 0 x 0
Kitchen
- Features: Dual Sinks, Solid Surface Counters
- Level: First
- Dimensions: 16 x 16
Living room
- Features: Fireplace
- Level: First
- Dimensions: 19 x 16
Utility room
- Level: First
- Dimensions: 11 x 6
Heating
- Central, Electric
Cooling
- Central Air, Electric
Appliances
- Included: Dishwasher, Electric Range, Disposal, Microwave
Features
- High Speed Internet, Kitchen Island, Cable TV
- Flooring: Carpet, Tile
- Has basement: No
- Number of fireplaces: 1
- Fireplace features: Wood Burning
Interior area
- Total interior livable area: 3,142 sqft
Video & virtual tour
Property
Parking
- Total spaces: 2
- Parking features: Door-Single, Garage Faces Front, Garage, Garage Door Opener
- Attached garage spaces: 2
Features
- Levels: Two
- Stories: 2
- Pool features: None
- Fencing: Wood
Lot
- Size: 9,670 Square Feet
- Features: Sprinkler System
- Residential vegetation: Grassed
Details
- Parcel number: 380875400F0010000
Construction
Type & style
- Home type: SingleFamily
- Architectural style: Traditional,Detached
- Property subtype: Single Family Residence
Materials
- Brick, Fiber Cement, Wood Siding
- Foundation: Slab
- Roof: Composition
Condition
- Year built: 2006
Utilities & green energy
- Sewer: Public Sewer
- Water: Public
- Utilities for property: Sewer Available, Water Available, Cable Available
Community & HOA
Community
- Security: Security System
- Subdivision: Falcons Lair Ph 4a
HOA
- Has HOA: Yes
- Services included: Association Management
- HOA fee: $151 semi-annually
- HOA name: 4sight Property Mgmt
- HOA phone: 469-287-8583
Location
- Region: Mesquite
Financial & listing details
- Price per square foot: $151/sqft
- Tax assessed value: $392,650
- Annual tax amount: $8,538
- Date on market: 6/11/2026
- Cumulative days on market: 85 days
- Listing terms: Cash,Conventional,FHA,VA Loan
- Exclusions: Shed in back yard
Estimated market value
Not available
Estimated sales range
Not available
Not available
Price history
| Date | Event | Price |
|---|---|---|
| 6/11/2026 | Listed for sale | $475,000+5.6%$151/sqft |
Source: NTREIS #21297428 Report a problem | ||
| 6/25/2024 | Listing removed | $450,000$143/sqft |
Source: NTREIS #20498109 Report a problem | ||
| 2/7/2024 | Listing removed | -- |
Source: NTREIS #20498109 Report a problem | ||
| 12/22/2023 | Listed for sale | $450,000+25%$143/sqft |
Source: NTREIS #20498109 Report a problem | ||
| 6/16/2023 | Sold | -- |
Source: NTREIS #20308194 Report a problem | ||
| 6/7/2023 | Pending sale | $360,000$115/sqft |
Source: NTREIS #20308194 Report a problem | ||
| 6/1/2023 | Contingent | $360,000$115/sqft |
Source: NTREIS #20308194 Report a problem | ||
| 5/24/2023 | Listed for sale | $360,000$115/sqft |
Source: NTREIS #20308194 Report a problem | ||
| 5/17/2023 | Pending sale | $360,000$115/sqft |
Source: NTREIS #20308194 Report a problem | ||
| 5/13/2023 | Contingent | $360,000$115/sqft |
Source: NTREIS #20308194 Report a problem | ||
| 5/12/2023 | Listed for sale | $360,000$115/sqft |
Source: NTREIS #20308194 Report a problem | ||
| 5/3/2023 | Pending sale | $360,000$115/sqft |
Source: NTREIS #20308194 Report a problem | ||
| 4/26/2023 | Contingent | $360,000$115/sqft |
Source: NTREIS #20308194 Report a problem | ||
| 4/21/2023 | Listed for sale | $360,000+140.2%$115/sqft |
Source: NTREIS #20308194 Report a problem | ||
| 8/15/2011 | Listing removed | $149,900$48/sqft |
Source: Apex, Realtors #11593260 Report a problem | ||
| 5/14/2011 | Listed for sale | $149,900$48/sqft |
Source: COLDWELL BANKER APEX, REALTORS #11593260 Report a problem | ||
Public tax history
| Year | Property taxes | Tax assessment |
|---|---|---|
| 2025 | $9,210 +7.8% | $392,650 +6.6% |
| 2024 | $8,546 +328.5% | $368,370 +0.7% |
| 2023 | $1,994 | $365,750 |
| 2022 | -- | $365,750 +32.4% |
| 2021 | -- | $276,170 +14.8% |
| 2020 | -- | $240,610 +0.8% |
| 2019 | -- | $238,700 |
| 2018 | -- | $238,700 +29.9% |
| 2017 | -- | $183,730 |
| 2016 | -- | $183,730 +17.4% |
| 2015 | -- | $156,530 |
| 2014 | -- | $156,530 |
| 2013 | -- | -- |
| 2012 | -- | -- |
| 2011 | -- | -- |
| 2010 | -- | -- |
| 2009 | -- | -- |
| 2008 | -- | -- |
| 2007 | -- | -- |
| 2005 | -- | -- |
| 2004 | -- | -- |
Find assessor info on the county website
Monthly payment
Est. payment
Payment breakdown
Explore the cost of this home by adjusting the details. Changes won't be saved.Climate risks
Neighborhood: 75181
Nearby schools
Schools provided by the listing agent
- Elementary: Thompson
- Middle: Terry
- High: Horn
- District: Mesquite ISD
Source: NTREIS. This data may not be complete. We recommend contacting the local school district to confirm school assignments for this home.
Similar homes
- $490,0004 bd3 ba3.2k sqft4808 Monarch Dr, Mesquite, TX 75181For Sale
 MLS ID #21243867, Geri Cook-Lenahan. NTREIS
 - $439,9005 bd4 ba3.6k sqft1013 Hampstead Dr, Mesquite, TX 75181For Sale
 MLS ID #21342607, Daniel Cline. NTREIS
 - $340,0004 bd2 ba1.9k sqft3105 Silver Creek Dr, Mesquite, TX 75181For Sale
 MLS ID #21315189, J B Ytem. NTREIS
 - $440,0004 bd2 ba2.3k sqft10231 Bantry Ln, Forney, TX 75126For Sale
 MLS ID #21370326, Steven Robertson. NTREIS
