HUGE Corner Lot Home! Awesome Cathedral Ceiling! One of a Kind! Newly Renovated upgraded Home. Walk in to almost a Palatial Home, King Size Kitchen Island next to a Humongous Family Room with Fire Place. Beautiful Master Bedroom with one of a Kind Master Bathroom with upgraded lighting fixtures and Vanity. Media Room with Reclining Movie Chairs next to a Game Room Equipped with Unique Round Pool Table and Nice Air Hockey Table. Great for Family entertainment and Friends. A Must See!!
For sale
$655,000
5000 Harrier Dr, Mesquite, TX 75181
5beds
4,489sqft
Single Family Residence
Built in 2006
0.35 Acres Lot
$632,300 Zestimate®
$146/sqft
$41/mo HOA
What's special
Palatial homeHuge corner lot homeNewly renovated upgraded homeBeautiful master bedroomAwesome cathedral ceilingKing size kitchen islandNice air hockey table
- 3 days
- 48
- 1
Zillow last checked:
Listing updated:
Listed by:
J B Ytem 0434206 972-877-2815,
Citiwide Properties Corp. 972-805-4399
Source: NTREIS,MLS#: 21366411
Facts & features
Interior
Bedrooms & bathrooms
- Bedrooms: 5
- Bathrooms: 4
- Full bathrooms: 3
- 1/2 bathrooms: 1
Primary bedroom
- Features: Ceiling Fan(s), Dual Sinks, Walk-In Closet(s)
- Level: First
- Dimensions: 14 x 20
Bedroom
- Features: Ceiling Fan(s), Walk-In Closet(s)
- Level: Second
- Dimensions: 12 x 13
Bedroom
- Features: Ceiling Fan(s), Walk-In Closet(s)
- Level: Second
- Dimensions: 12 x 13
Bedroom
- Features: Ceiling Fan(s), Walk-In Closet(s)
- Level: Second
- Dimensions: 11 x 13
Bedroom
- Features: Ceiling Fan(s), Walk-In Closet(s)
- Level: Second
- Dimensions: 18 x 12
Family room
- Features: Ceiling Fan(s), Fireplace
- Level: First
- Dimensions: 17 x 25
Game room
- Features: Ceiling Fan(s)
- Level: Second
- Dimensions: 16 x 18
Kitchen
- Features: Built-in Features, Granite Counters, Kitchen Island, Walk-In Pantry
- Level: First
- Dimensions: 13 x 33
Living room
- Features: Ceiling Fan(s)
- Level: First
- Dimensions: 12 x 13
Media room
- Level: Second
- Dimensions: 15 x 20
Utility room
- Features: Built-in Features, Utility Sink
- Level: First
- Dimensions: 12 x 13
Appliances
- Included: Dishwasher, Gas Cooktop, Disposal, Gas Oven, Gas Water Heater, Microwave
Features
- Chandelier, Cathedral Ceiling(s), Dry Bar, Decorative/Designer Lighting Fixtures, Double Vanity, Granite Counters, Kitchen Island, Loft, Multiple Staircases, Open Floorplan, Pantry, Vaulted Ceiling(s), Walk-In Closet(s)
- Has basement: No
- Number of fireplaces: 1
- Fireplace features: Family Room, Gas Starter
Interior area
- Total interior livable area: 4,489 sqft
Video & virtual tour
Property
Parking
- Total spaces: 3
- Parking features: Covered, Garage Faces Front, Garage, Garage Door Opener
- Attached garage spaces: 3
Features
- Levels: Two
- Stories: 2
- Pool features: None
Lot
- Size: 0.35 Acres
Details
- Parcel number: 380874800R0110000
Construction
Type & style
- Home type: SingleFamily
- Architectural style: Contemporary/Modern,Detached
- Property subtype: Single Family Residence
Condition
- Year built: 2006
Utilities & green energy
- Sewer: Public Sewer
- Water: Public
- Utilities for property: Electricity Connected, Natural Gas Available, Sewer Available, Separate Meters, Water Available
Community & HOA
Community
- Features: Curbs, Sidewalks
- Subdivision: Falcons Lair Ph 3a
HOA
- Has HOA: Yes
- Services included: Association Management
- HOA fee: $490 annually
- HOA name: Principal Management
- HOA phone: 214-368-4030
Location
- Region: Mesquite
Financial & listing details
- Price per square foot: $146/sqft
- Tax assessed value: $458,450
- Annual tax amount: $10,754
- Date on market: 9/6/2026
- Cumulative days on market: 20 days
Estimated market value
$632,300
$601,000 - $664,000
$2,857/mo
Price history
| Date | Event | Price |
|---|---|---|
| 9/6/2026 | Listed for sale | $655,000-5.8%$146/sqft |
Source: NTREIS #21366411 Report a problem | ||
| 4/6/2023 | Listing removed | -- |
Source: NTREIS #20051945 Report a problem | ||
| 5/9/2022 | Listing removed | $695,000$155/sqft |
Source: NTREIS #20051945 Report a problem | ||
| 5/8/2022 | Listed for sale | $695,000+54.4%$155/sqft |
Source: NTREIS #20051945 Report a problem | ||
| 4/4/2022 | Sold | -- |
Source: NTREIS #20000119 Report a problem | ||
| 3/10/2022 | Pending sale | $449,999$100/sqft |
Source: NTREIS #20000119 Report a problem | ||
| 3/4/2022 | Contingent | $449,999$100/sqft |
Source: NTREIS #20000119 Report a problem | ||
| 3/2/2022 | Listed for sale | $449,999+78.3%$100/sqft |
Source: NTREIS #20000119 Report a problem | ||
| 4/26/2018 | Listing removed | $252,390$56/sqft |
Source: Auction.com Report a problem | ||
| 4/21/2018 | Listed for sale | -- |
Source: Auction.com Report a problem | ||
Public tax history
| Year | Property taxes | Tax assessment |
|---|---|---|
| 2025 | $10,754 +1.1% | $458,450 |
| 2024 | $10,636 +325.5% | $458,450 |
| 2023 | $2,500 +22.3% | $458,450 +30% |
| 2022 | $2,044 -1% | $352,600 +5.3% |
| 2021 | $2,064 | $334,800 |
Find assessor info on the county website
Monthly payment
Est. payment
Payment breakdown
Explore the cost of this home by adjusting the details. Changes won't be saved.Climate risks
Neighborhood: 75181
Nearby schools
Schools provided by the listing agent
- Elementary: Achziger
- Middle: Terry
- High: Horn
- District: Mesquite ISD
Source: NTREIS. This data may not be complete. We recommend contacting the local school district to confirm school assignments for this home.
Similar homes
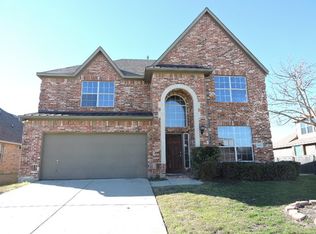
- $577,0005 bd4 ba3.3k sqft4401 Barkley Ln, Mesquite, TX 75181For Sale
 MLS ID #21355272, Carlos Gonzalez. NTREIS
 - $490,0004 bd3 ba3.2k sqft4808 Monarch Dr, Mesquite, TX 75181For Sale
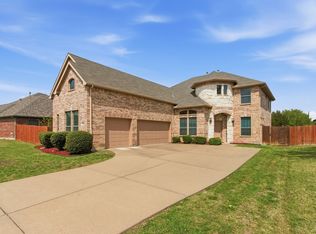 MLS ID #21243867, Geri Cook-Lenahan. NTREIS
 - $505,0005 bd3 ba3.2k sqft3204 Park Ridge Dr, Mesquite, TX 75181For Sale
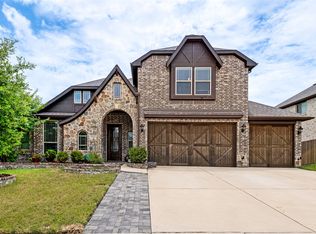 MLS ID #21351989, Trenton Killingsworth. NTREIS
 - $475,0006 bd4 ba3.1k sqft3700 Red Start Dr, Mesquite, TX 75181For Sale
 MLS ID #21297428, Elizabeth Lintel. NTREIS
