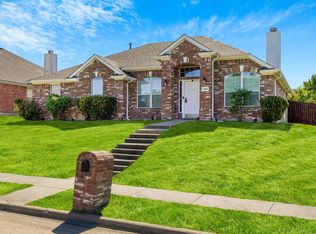
Beautifully updated and thoughtfully designed, this spacious home offers 5 bedrooms and 3.5 bathrooms with a functional open-concept layout. Recent improvements include fresh interior paint and new vinyl flooring throughout all bedrooms. The main level features formal living and dining areas, a welcoming family room with a fireplace, and a private primary retreat for added convenience. Upstairs are four additional bedrooms, a dedicated office, and a flexible bonus space ideal for a game room, media room, or potential sixth bedroom. Step outside to a generously sized backyard that backs to a tranquil greenbelt, providing a rare combination of privacy and outdoor enjoyment.
For sale
$360,000
4921 Kingfisher Ln, Mesquite, TX 75181
5beds
3,140sqft
:
Get pre-qualified$2,645/mo
Single Family Residence
Built in 2002
7,579 Square Feet Lot
$355,000 Zestimate®
$115/sqft
$43/mo HOA
What's special
Dedicated officeFresh interior paintPrivacy and outdoor enjoymentFlexible bonus spacePrivate primary retreatFunctional open-concept layoutGenerously sized backyard
- 63 days |
- 156 |
- 23 |
Zillow last checked:
Listing updated:
Listed by:
Evan Shi 0739036 972-664-0500,
Sunet Group 972-664-0500
Source: NTREIS,MLS#: 21289712
Facts & features
Interior
Bedrooms & bathrooms
- Bedrooms: 5
- Bathrooms: 4
- Full bathrooms: 3
- 1/2 bathrooms: 1
Primary bedroom
- Features: Double Vanity, En Suite Bathroom, Walk-In Closet(s)
- Level: First
- Dimensions: 14 x 19
Bedroom
- Features: Ceiling Fan(s)
- Level: Second
- Dimensions: 13 x 11
Bedroom
- Features: Ceiling Fan(s)
- Level: Second
- Dimensions: 13 x 11
Bedroom
- Features: Ceiling Fan(s)
- Level: Second
- Dimensions: 13 x 10
Bedroom
- Features: Ceiling Fan(s)
- Level: Second
- Dimensions: 10 x 12
Dining room
- Level: First
- Dimensions: 10 x 11
Family room
- Features: Fireplace
- Level: First
- Dimensions: 15 x 13
Game room
- Level: Second
- Dimensions: 16 x 11
Kitchen
- Features: Built-in Features, Kitchen Island, Pantry
- Level: First
- Dimensions: 13 x 9
Living room
- Level: First
- Dimensions: 11 x 11
Office
- Level: Second
- Dimensions: 9 x 9
Heating
- Central
Cooling
- Central Air, Ceiling Fan(s)
Appliances
- Included: Built-In Gas Range, Dishwasher, Disposal, Gas Oven, Microwave
Features
- Built-in Features, Double Vanity, Eat-in Kitchen, Kitchen Island, Open Floorplan
- Flooring: Ceramic Tile, Luxury Vinyl Plank
- Has basement: No
- Number of fireplaces: 1
- Fireplace features: Gas
Interior area
- Total interior livable area: 3,140 sqft
Video & virtual tour
Property
Parking
- Total spaces: 2
- Parking features: Converted Garage, Door-Multi, Garage, Garage Door Opener
- Attached garage spaces: 2
Features
- Levels: Two
- Stories: 2
- Pool features: None
- Fencing: Wrought Iron
Lot
- Size: 7,579 Square Feet
Details
- Parcel number: 380874800A0290000
- Other equipment: Irrigation Equipment
Construction
Type & style
- Home type: SingleFamily
- Architectural style: Detached
- Property subtype: Single Family Residence
Materials
- Foundation: Slab
- Roof: Asphalt
Condition
- Year built: 2002
Utilities & green energy
- Sewer: Public Sewer
- Water: Public
- Utilities for property: Electricity Connected, Natural Gas Available, Sewer Available, Separate Meters, Water Available
Community & HOA
Community
- Features: Curbs
- Subdivision: Falcons Lair Prcl 1a
HOA
- Has HOA: Yes
- Services included: Association Management
- HOA fee: $510 annually
- HOA name: Falcons Lair Hoa
- HOA phone: 469-287-8583
Location
- Region: Mesquite
Financial & listing details
- Price per square foot: $115/sqft
- Tax assessed value: $381,600
- Annual tax amount: $8,951
- Date on market: 6/3/2026
- Cumulative days on market: 127 days
Estimated market value
$355,000
$337,000 - $373,000
$3,366/mo
Price history
| Date | Event | Price |
|---|---|---|
| 6/3/2026 | Listed for sale | $360,000-1.4%$115/sqft |
Source: NTREIS #21289712 Report a problem | ||
| 5/25/2026 | Listing removed | $365,000$116/sqft |
Source: NTREIS #21149045 Report a problem | ||
| 4/26/2026 | Price change | $365,000-1.1%$116/sqft |
Source: NTREIS #21149045 Report a problem | ||
| 3/12/2026 | Listed for sale | $369,000$118/sqft |
Source: NTREIS #21149045 Report a problem | ||
| 3/11/2026 | Contingent | $369,000$118/sqft |
Source: NTREIS #21149045 Report a problem | ||
| 3/2/2026 | Price change | $369,000-2.6%$118/sqft |
Source: NTREIS #21149045 Report a problem | ||
| 1/9/2026 | Listed for sale | $379,000+9.9%$121/sqft |
Source: NTREIS #21149045 Report a problem | ||
| 3/16/2025 | Listing removed | $4,100$1/sqft |
Source: Zillow Rentals Report a problem | ||
| 10/16/2024 | Listed for rent | $4,100-4.7%$1/sqft |
Source: Zillow Rentals Report a problem | ||
| 10/9/2024 | Listing removed | $4,300$1/sqft |
Source: Zillow Rentals Report a problem | ||
| 10/7/2024 | Listed for rent | $4,300+4.9%$1/sqft |
Source: Zillow Rentals Report a problem | ||
| 10/29/2023 | Listing removed | -- |
Source: Zillow Rentals Report a problem | ||
| 9/12/2023 | Price change | $4,100-4.7%$1/sqft |
Source: Zillow Rentals Report a problem | ||
| 9/8/2023 | Sold | -- |
Source: NTREIS #20366379 Report a problem | ||
| 8/11/2023 | Price change | $4,300-6.5%$1/sqft |
Source: Zillow Rentals Report a problem | ||
| 8/6/2023 | Listed for rent | $4,600$1/sqft |
Source: Zillow Rentals Report a problem | ||
| 8/1/2023 | Pending sale | $345,000$110/sqft |
Source: NTREIS #20366379 Report a problem | ||
| 7/31/2023 | Listed for sale | $345,000$110/sqft |
Source: NTREIS #20366379 Report a problem | ||
| 7/13/2023 | Pending sale | $345,000$110/sqft |
Source: NTREIS #20366379 Report a problem | ||
| 7/10/2023 | Contingent | $345,000$110/sqft |
Source: NTREIS #20366379 Report a problem | ||
| 7/1/2023 | Listed for sale | $345,000$110/sqft |
Source: NTREIS #20366379 Report a problem | ||
Public tax history
| Year | Property taxes | Tax assessment |
|---|---|---|
| 2025 | $8,951 +11.8% | $381,600 +10.6% |
| 2024 | $8,004 +1097.9% | $345,000 -10.2% |
| 2023 | $668 -9.3% | $384,030 |
| 2022 | $736 +5% | $384,030 +47.2% |
| 2021 | $701 +7.4% | $260,860 +8.4% |
| 2020 | $652 -0.6% | $240,650 |
| 2019 | $657 +6.4% | $240,650 |
| 2018 | $617 -79.1% | $240,650 +13.6% |
| 2017 | $2,957 +1.3% | $211,780 +12.4% |
| 2016 | $2,917 +12.3% | $188,420 +12.6% |
| 2015 | $2,598 | $167,400 +7.7% |
| 2014 | $2,598 | $155,470 |
| 2013 | -- | -- |
| 2012 | -- | -- |
| 2011 | -- | -- |
| 2010 | -- | -- |
| 2009 | -- | -- |
| 2008 | -- | -- |
| 2007 | -- | -- |
| 2005 | -- | -- |
| 2004 | -- | -- |
| 2003 | -- | -- |
Find assessor info on the county website
Monthly payment
Est. payment
Payment breakdown
Explore the cost of this home by adjusting the details. Changes won't be saved.Climate risks
Neighborhood: 75181
Nearby schools
GreatSchools rating
- 5/10Achziger Elementary SchoolGrades: PK-5Distance: 0.8 mi
- 4/10Dr Don Woolley Middle SchoolGrades: 6-8Distance: 1.1 mi
- 3/10Horn High SchoolGrades: 9-12Distance: 1.2 mi
Schools provided by the listing agent
- Elementary: Achziger
- Middle: Dr Don Woolley
- High: Horn
- District: Mesquite ISD
Source: NTREIS. This data may not be complete. We recommend contacting the local school district to confirm school assignments for this home.
- $317,2004 bd2 ba2.5k sqft4917 Kingfisher Ln, Mesquite, TX 75181Off Market
- $314,9003 bd2 ba2.1k sqft4913 Kingfisher Ln, Mesquite, TX 75181Off Market
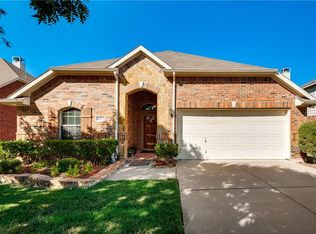
- $327,7004 bd2 ba2.3k sqft4916 Kingfisher Ln, Mesquite, TX 75181Off Market
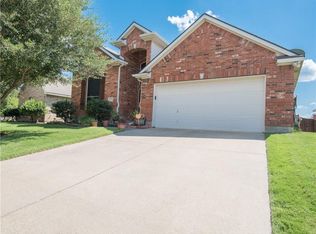
- $335,1004 bd3 ba2.7k sqft4909 Kingfisher Ln, Mesquite, TX 75181Off Market
- $418,3004 bd3 ba3.5k sqft4912 Kingfisher Ln, Mesquite, TX 75181Off Market
- $269,3003 bd3 ba1.8k sqft4905 Kingfisher Ln, Mesquite, TX 75181Off Market
- $100-- bd-- ba-- sqft1 Kingfisher Ln, Mesquite, TX 75181Off Market
- $340,8004 bd3 ba2.6k sqft4920 Kingfisher Ln, Mesquite, TX 75181Off Market
A local agent can set up tours, give advice and negotiate with sellers.
A local lender can help you make sure your offer is ready when you are.
Similar homes
- $340,0004 bd2 ba1.8k sqft2133 Lone Pecan Dr, Mesquite, TX 75181For Sale
 MLS ID #21315136, J B Ytem. NTREIS
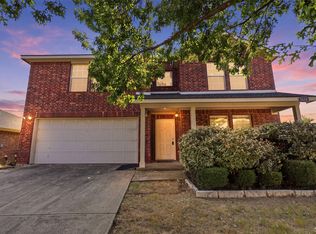
 - $350,0004 bd3 ba2.4k sqft3528 Kimberly Ln, Balch Springs, TX 75180For Sale
 MLS ID #21345428, Richard Rogers. NTREIS
 - $289,9004 bd3 ba2.7k sqft2216 Partridge Dr, Mesquite, TX 75181For Sale
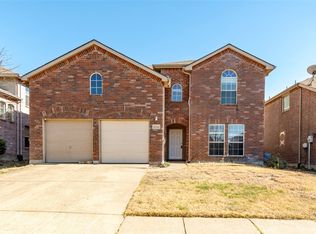 MLS ID #21201764, Ling Kong. NTREIS
 - $298,9994 bd2 ba1.9k sqft2124 Hickory Ridge Dr, Mesquite, TX 75181For Sale
 MLS ID #21229192, Sergio Bazan. NTREIS
 - $299,9993 bd2 ba1.6k sqft3604 Bluejay Blvd, Mesquite, TX 75181For SaleMLS ID #21318017, Carranza Wade. NTREIS
- $299,0004 bd3 ba1.9k sqft1004 Creekside Dr, Mesquite, TX 75181For SaleMLS ID #21297163, Sergio Bazan. NTREIS
- $375,0005 bd3 ba2.6k sqft7122 Don Gomez Ln, Garland, TX 75043For SaleMLS ID #21347306, Tony Hawkins. NTREIS
- $265,0003 bd2 ba1.9k sqft2108 Acorn Grv, Mesquite, TX 75181For SaleMLS ID #21206812, Chien Chien Hu. NTREIS
- $299,9003 bd3 ba1.9k sqft2725 Hidden Springs Dr, Mesquite, TX 75181For SaleMLS ID #21195326, Teresa Taylor. NTREIS
- $399,9904 bd3 ba2.8k sqft1933 Cartman Rd, Garland, TX 75040For SaleMLS ID #21332322, Ryan Rite. NTREIS
- $305,0004 bd3 ba2k sqft1769 Ironworks Dr, Dallas, TX 75253For SaleMLS ID #21286821, Sharise Muhammad. NTREIS
- $354,9005 bd3 ba2.6k sqft3517 Knoll Point Dr, Garland, TX 75043For SaleMLS ID #21298269, Graciela Solorzano. NTREIS
- $309,9004 bd3 ba2.6k sqft617 Marlee Dr, Forney, TX 75126For SaleMLS ID #21181215, Hailin Wang. NTREIS
- $375,0004 bd2 ba2.3k sqft4601 Carlton Dr, Garland, TX 75043For SaleMLS ID #26009852, Kelly Muffoletto, Keller Williams Realty-Tyler. GTARMLS
- $369,9003 bd2 ba1.6k sqft6819 Wood Crest Ln, Sachse, TX 75048For SaleMLS ID #21348285, Steve Metarelis. NTREIS
- $314,9905 bd3 ba2.5k sqft2102 Pecan Ridge Dr, Forney, TX 75126For SaleMLS ID #21204129, Gladys Coria-Keatts. NTREIS
- $395,0005 bd3 ba2.8k sqft6814 Silver Lake Dr, Rowlett, TX 75089For SaleMLS ID #21335550, Becky Zeng. NTREIS
- $360,0004 bd2 ba1.9k sqft5106 Petersburg Dr, Rowlett, TX 75088For SaleMLS ID #21225011, Tri Pham. NTREIS
- $280,0003 bd2 ba1.6k sqft1413 Wesley Dr, Mesquite, TX 75149For SaleMLS ID #21344872, Kim Spencer. NTREIS
- $369,0004 bd2 ba2.2k sqft6601 Marquett Dr, Rowlett, TX 75089For SaleMLS ID #21290350, Dee Evans. NTREIS
