Welcome to this stunning and spacious 3,241-square-foot home located in the desirable and newer Ridge Ranch community. This meticulously maintained residence features five large bedrooms, three full bathrooms, and one half-bath, offering a versatile floor plan perfect for modern living. Situated on a prime corner lot, the home boasts impressive curb appeal with its brick and stone exterior and an inviting interior highlighted by laminate wood flooring, a stone wood-burning fireplace, and a gourmet kitchen complete with updated countertops, stainless steel appliances, and a massive walk-in pantry. The private primary suite is conveniently located downstairs, while the upper-level houses additional bedrooms, and an expansive game room for extra living space.
The Ridge Ranch subdivision offers an exceptional lifestyle with top-tier amenities including a community pool, a playground, and scenic walking and jogging trails for outdoor enthusiasts. This community is perfectly positioned near local parks and within the highly-regarded Mesquite Independent School District. Outside, the property is finished with an extended covered patio, making it the perfect retreat for relaxing or entertaining guests.
For sale
$487,000
3101 Summer Star Ln, Mesquite, TX 75181
5beds
3,241sqft
Single Family Residence
Built in 2020
4,486 Square Feet Lot
$478,900 Zestimate®
$150/sqft
$-- HOA
What's special
Stone wood-burning fireplaceLaminate wood flooringUpdated countertopsExtended covered patioStainless steel appliancesFive large bedroomsPrime corner lot
- 98 days |
- 112 |
- 4 |
Zillow last checked:
Listing updated:
Listed by:
Edward Mcclintick 0303307 888-227-1009,
Joseph Walter Realty, LLC 888-227-1009
Source: NTREIS,MLS#: 21240664
Facts & features
Interior
Bedrooms & bathrooms
- Bedrooms: 5
- Bathrooms: 4
- Full bathrooms: 3
- 1/2 bathrooms: 1
Primary bedroom
- Level: First
- Dimensions: 12 x 12
Bedroom
- Level: First
- Dimensions: 11 x 11
Bedroom
- Level: First
- Dimensions: 11 x 10
Bedroom
- Level: First
- Dimensions: 10 x 10
Bedroom
- Level: First
- Dimensions: 10 x 10
Other
- Level: First
- Dimensions: 8 x 8
Kitchen
- Level: First
- Dimensions: 14 x 16
Living room
- Level: First
- Dimensions: 20 x 20
Appliances
- Included: Microwave
Features
- Other
- Has basement: No
- Number of fireplaces: 1
- Fireplace features: Other
Interior area
- Total interior livable area: 3,241 sqft
Video & virtual tour
Property
Parking
- Total spaces: 2
- Parking features: Garage
- Attached garage spaces: 2
Features
- Levels: Two
- Stories: 2
- Pool features: None
Lot
- Size: 4,486 Square Feet
Details
- Parcel number: 381615700P0100000
Construction
Type & style
- Home type: SingleFamily
- Architectural style: Detached
- Property subtype: Single Family Residence
Condition
- Year built: 2020
Utilities & green energy
- Sewer: Public Sewer
- Water: Public
- Utilities for property: Sewer Available, Water Available
Community & HOA
Community
- Subdivision: Ridge Ranch Ph 2
HOA
- Has HOA: No
Location
- Region: Mesquite
Financial & listing details
- Price per square foot: $150/sqft
- Tax assessed value: $510,430
- Annual tax amount: $11,973
- Date on market: 4/15/2026
- Cumulative days on market: 86 days
Estimated market value
$478,900
$455,000 - $503,000
$3,333/mo
Price history
| Date | Event | Price |
|---|---|---|
| 4/15/2026 | Listed for sale | $487,000+16.2%$150/sqft |
Source: NTREIS #21240664 Report a problem | ||
| 11/15/2023 | Listing removed | -- |
Source: Zillow Rentals Report a problem | ||
| 10/28/2023 | Listed for rent | $4,000+5.3%$1/sqft |
Source: Zillow Rentals Report a problem | ||
| 10/17/2023 | Listing removed | -- |
Source: Zillow Rentals Report a problem | ||
| 10/9/2023 | Listed for rent | $3,800$1/sqft |
Source: Zillow Rentals Report a problem | ||
| 10/6/2021 | Sold | -- |
Source: NTREIS #14662265 Report a problem | ||
| 9/17/2021 | Pending sale | $419,000$129/sqft |
Source: NTREIS #14662265 Report a problem | ||
| 9/1/2021 | Listed for sale | $419,000$129/sqft |
Source: NTREIS #14662265 Report a problem | ||
Public tax history
| Year | Property taxes | Tax assessment |
|---|---|---|
| 2025 | $11,973 -2.9% | $510,430 -3.9% |
| 2024 | $12,324 +295.7% | $531,220 -7% |
| 2023 | $3,115 +35.7% | $571,230 +44.2% |
| 2022 | $2,296 -5.2% | $396,030 +0.9% |
| 2021 | $2,421 | $392,670 |
Find assessor info on the county website
Monthly payment
Est. payment
Payment breakdown
Explore the cost of this home by adjusting the details. Changes won't be saved.Climate risks
Neighborhood: 75181
Nearby schools
GreatSchools rating
- 5/10Achziger Elementary SchoolGrades: PK-5Distance: 0.3 mi
- 4/10Dr Don Woolley Middle SchoolGrades: 6-8Distance: 0.7 mi
- 3/10Horn High SchoolGrades: 9-12Distance: 0.8 mi
Schools provided by the listing agent
- Elementary: Achziger
- Middle: Dr Don Woolley
- High: Horn
- District: Mesquite ISD
Source: NTREIS. This data may not be complete. We recommend contacting the local school district to confirm school assignments for this home.
- $339,6003 bd2 ba1.8k sqft3105 Summer Star Ln, Mesquite, TX 75181Off Market
- $433,6004 bd3 ba3.1k sqft3109 Summer Star Ln, Mesquite, TX 75181Off Market
- $384,2004 bd3 ba2.4k sqft3100 Hidden Knoll Trl, Mesquite, TX 75181Off Market
- $453,6005 bd3 ba3.2k sqft3104 Hidden Knoll Trl, Mesquite, TX 75181Off Market
- $360,9004 bd2 ba2k sqft4313 Soaring Star Ln, Mesquite, TX 75181Off Market
- $366,6003 bd2 ba1.8k sqft4317 Soaring Star Ln, Mesquite, TX 75181Off Market
- $335,2003 bd2 ba1.8k sqft3113 Summer Star Ln, Mesquite, TX 75181Off Market
- $385,5004 bd3 ba2.4k sqft4309 Soaring Star Ln, Mesquite, TX 75181Off Market
A local agent can set up tours, give advice and negotiate with sellers.
A local lender can help you make sure your offer is ready when you are.
Similar homes
- $384,9004 bd3 ba2.4k sqft3301 Heathrow Rd, Mesquite, TX 75181For Sale
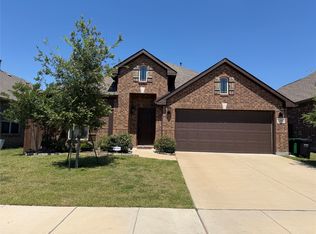 MLS ID #21263147, Julie Prigmore. NTREIS
 - $304,0005 bd3 ba2.3k sqft3012 Timber Ridge Ln, Mesquite, TX 75181For Sale
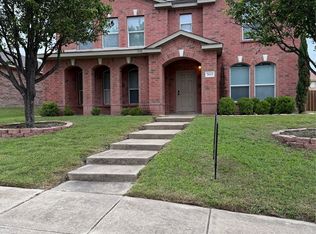 MLS ID #21248203, Sandy Feinberg. NTREIS
 - $465,0004 bd3 ba2.6k sqft3005 Chaha Rd, Rowlett, TX 75088For Sale
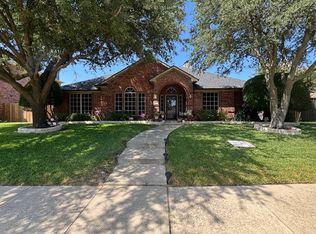 MLS ID #21147781, Kathy Riddle. NTREIS
 - $--3 bd2 ba2.3k sqft3806 Noblewood Dr, Heartland, TX 75126Auction
 Auction.com 2
 - $480,0004 bd4 ba3.1k sqft2410 Doncaster Dr, Forney, TX 75126For SaleMLS ID #21318678, Heidy Hassan. NTREIS
- $512,9994 bd3 ba3.3k sqft2109 Swanmore Way, Forney, TX 75126For Sale By Owner
- $485,0005 bd3 ba3.5k sqft1525 Palm Valley Dr, Garland, TX 75043For SaleMLS ID #21323040, Tamica Reynolds. NTREIS
- $420,0005 bd3 ba2.5k sqft2549 Spring Creek Dr, Balch Springs, TX 75180For SaleMLS ID #21198079, Betty Valencia. NTREIS
- $499,0005 bd3 ba3k sqft3814 Ridgecrest Ave, Rowlett, TX 75088For SaleMLS ID #21245070, Kirk Windahl. NTREIS
- $465,0004 bd4 ba3k sqft5002 Crawfish Ln, Garland, TX 75043For SaleMLS ID #21230813, Ryan Hicks. NTREIS
- $409,9005 bd5 ba3k sqft1307 Wheelwright Dr, Forney, TX 75126For SaleMLS ID #21261978, Greg Graham. NTREIS
- $415,0004 bd4 ba2.9k sqft1249 Meridian Dr, Forney, TX 75126For SaleMLS ID #21253268, Michelle Holland. NTREIS
- $307,0003 bd3 ba1.6k sqft904 Remington Trl, Mesquite, TX 75181For SaleMLS ID #21273591, Fabiola Suceveanu. NTREIS
- $--4 bd3 ba2.1k sqft108 Clear Creek Ln, Terrell, TX 75160AuctionAuction.com 2
- $499,0005 bd3 ba3k sqft2413 Katherine Dr, Rowlett, TX 75089For SaleMLS ID #21143365, Jose Lopez. NTREIS
- $479,9905 bd4 ba3.6k sqft3407 Barrett Ln, Crandall, TX 75114New ConstructionMLS ID #21286266, Lara O'keefe. NTREIS
- $312,5005 bd4 ba3k sqft2011 New Braunfels, Forney, TX 75126For SaleMLS ID #21332782, Lisa Williams-Robinson. NTREIS
- $479,0003 bd3 ba2.5k sqft6700 Barolo Dr, Rowlett, TX 75088For SaleMLS ID #21222480, Jaride Taylor. NTREIS
- $350,0004 bd2 ba2.1k sqft1906 Wooley Way, Seagoville, TX 75159For SaleMLS ID #21187850, Angela Rodriguez. NTREIS
- $399,9904 bd2 ba2.3k sqft1901 Clearbrook Ct, Wylie, TX 75098For SaleMLS ID #21320643, Nkoli Ogwuru. NTREIS
