Welcome home to a beautifully maintained, one-owner home situated on a spacious 0.25-acre corner lot in the desirable Pecan Creek community. This impressive residence offers 4 bedrooms, 2 full bathrooms, and 1 half bathrooms, and a bonus room providing a spacious and versatile layout designed to accommodate a variety of lifestyles. Lovingly cared for by its original owners, this home showcases pride of ownership throughout. Inside, you'll find multiple living areas, a cozy fireplace with built-in shelving, and an open-concept kitchen featuring an oversized island, abundant cabinetry, and generous counter space—perfect for everyday living and entertaining.
Step outside to your own private backyard retreat featuring a sparkling in-ground pool and spa, a stunning rock waterfall, and an expansive covered patio complete with a built-in serving bar. Whether you're hosting family gatherings, weekend barbecues, or simply unwinding after a long day, this outdoor oasis is designed for year-round enjoyment.
Additional highlights include a 2-car garage, mature landscaping, exceptional curb appeal, and plenty of outdoor space thanks to the oversized quarter-acre corner lot. Conveniently located near Mesquite ISD schools, shopping, dining, and major highways, this home offers the perfect blend of comfort, space, and convenience.
For sale
$450,000
3341 Pecan Shadow Way, Mesquite, TX 75181
4beds
3,086sqft
Single Family Residence
Built in 2001
0.25 Acres Lot
$441,900 Zestimate®
$146/sqft
$15/mo HOA
What's special
Private backyard retreatPlenty of outdoor spaceStunning rock waterfallBuilt-in serving barExceptional curb appealOpen-concept kitchenOversized island
- 55 days |
- 537 |
- 41 |
Zillow last checked:
Listing updated:
Listed by:
Cinthia Cumplido Ramirez 0825842 214-560-0422,
Only 1 Realty Group North Dallas 214-560-0422
Source: NTREIS,MLS#: 21313443
Facts & features
Interior
Bedrooms & bathrooms
- Bedrooms: 4
- Bathrooms: 3
- Full bathrooms: 2
- 1/2 bathrooms: 1
Primary bedroom
- Features: Ceiling Fan(s), En Suite Bathroom, Walk-In Closet(s)
- Level: Second
- Dimensions: 0 x 0
Bedroom
- Features: Ceiling Fan(s), Walk-In Closet(s)
- Level: Second
- Dimensions: 0 x 0
Bedroom
- Features: Ceiling Fan(s), Walk-In Closet(s)
- Level: Second
- Dimensions: 0 x 0
Bedroom
- Features: Ceiling Fan(s), Walk-In Closet(s)
- Level: Second
- Dimensions: 0 x 0
Bonus room
- Features: Ceiling Fan(s), Walk-In Closet(s)
- Level: First
- Dimensions: 0 x 0
Dining room
- Level: First
- Dimensions: 0 x 0
Family room
- Features: Ceiling Fan(s)
- Level: First
- Dimensions: 0 x 0
Living room
- Features: Fireplace
- Level: First
- Dimensions: 0 x 0
Heating
- Central
Cooling
- Central Air, Ceiling Fan(s), Gas
Appliances
- Included: Dishwasher, Gas Cooktop, Disposal, Gas Range, Microwave, Refrigerator
- Laundry: Washer Hookup, Dryer Hookup, In Hall
Features
- Kitchen Island, Pantry, Walk-In Closet(s)
- Flooring: Combination, Ceramic Tile, Laminate
- Windows: Window Coverings
- Has basement: No
- Number of fireplaces: 1
- Fireplace features: Gas, Masonry
Interior area
- Total interior livable area: 3,086 sqft
Video & virtual tour
Property
Parking
- Total spaces: 2
- Parking features: Alley Access, Direct Access, Driveway, Garage, Garage Door Opener, On Site, On Street
- Attached garage spaces: 2
Features
- Levels: Two
- Stories: 2
- Patio & porch: Patio, Covered
- Exterior features: Rain Gutters
- Pool features: Heated, In Ground, Outdoor Pool, Pool, Waterfall
- Fencing: Back Yard,Fenced,Wood
Lot
- Size: 0.25 Acres
- Features: Corner Lot
Details
- Additional structures: Shed(s)
- Parcel number: 381586500B0010000
Construction
Type & style
- Home type: SingleFamily
- Architectural style: Traditional,Detached
- Property subtype: Single Family Residence
Materials
- Brick
- Roof: Composition,Shingle
Condition
- Year built: 2001
Utilities & green energy
- Sewer: Public Sewer
- Water: Public
- Utilities for property: Natural Gas Available, Sewer Available, Water Available
Community & HOA
Community
- Features: Sidewalks
- Security: Smoke Detector(s)
- Subdivision: Pecan Creek Ph 01a
HOA
- Has HOA: Yes
- Amenities included: Maintenance Front Yard
- Services included: Association Management, Maintenance Grounds
- HOA fee: $185 annually
- HOA name: Goodwin&Company
- HOA phone: 855-289-6007
Location
- Region: Mesquite
Financial & listing details
- Price per square foot: $146/sqft
- Tax assessed value: $394,510
- Annual tax amount: $9,254
- Date on market: 6/26/2026
- Cumulative days on market: 56 days
- Listing terms: Cash,Conventional,FHA,VA Loan
Estimated market value
$441,900
$420,000 - $464,000
$3,174/mo
Price history
| Date | Event | Price |
|---|---|---|
| 6/26/2026 | Listed for sale | $450,000$146/sqft |
Source: NTREIS #21313443 Report a problem | ||
Public tax history
| Year | Property taxes | Tax assessment |
|---|---|---|
| 2025 | $3,113 -22.6% | $394,510 |
| 2024 | $4,020 +420.9% | $394,510 +19.9% |
| 2023 | $772 -41.4% | $329,070 |
| 2022 | $1,318 +3.4% | $329,070 +26.7% |
| 2021 | $1,274 +6% | $259,760 +4.5% |
| 2020 | $1,202 +8.8% | $248,600 |
| 2019 | $1,104 +8.3% | $248,600 +28.1% |
| 2018 | $1,019 -78.5% | $194,060 -7.7% |
| 2017 | $4,736 +10.9% | $210,340 +19.6% |
| 2016 | $4,270 +22.3% | $175,870 +8.9% |
| 2015 | $3,490 | $161,510 +12.6% |
| 2014 | $3,490 | $143,420 |
| 2013 | -- | -- |
| 2012 | -- | -- |
| 2011 | -- | -- |
| 2010 | -- | -- |
| 2009 | -- | -- |
| 2008 | -- | -- |
| 2007 | -- | -- |
| 2005 | -- | -- |
| 2004 | -- | -- |
| 2003 | -- | -- |
| 2002 | -- | -- |
| 2001 | -- | -- |
Find assessor info on the county website
Monthly payment
Est. payment
Payment breakdown
Explore the cost of this home by adjusting the details. Changes won't be saved.Climate risks
Neighborhood: 75181
Nearby schools
GreatSchools rating
- 2/10Thompson Elementary SchoolGrades: PK-5Distance: 0.9 mi
- 5/10Terry Middle SchoolGrades: 6-8Distance: 0.8 mi
- 3/10Horn High SchoolGrades: 9-12Distance: 1.2 mi
Schools provided by the listing agent
- Elementary: Thompson
- Middle: Terry
- High: Horn
- District: Mesquite ISD
Source: NTREIS. This data may not be complete. We recommend contacting the local school district to confirm school assignments for this home.
- $100-- bd-- ba-- sqft2300 Silver Creek Dr, Mesquite, TX 75181Off Market
- $375,9005 bd3 ba3k sqft3337 Pecan Shadow Way, Mesquite, TX 75181Off Market
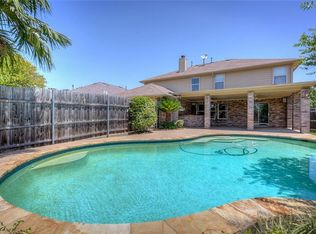
- $--4 bd2 ba2.2k sqft3333 Pecan Shadow Way, Mesquite, TX 75181Sold

- $307,8004 bd2 ba3k sqft3336 Pecan Shadow Way, Mesquite, TX 75181Off Market
- $312,8004 bd2 ba2.1k sqft3340 Pecan Shadow Way, Mesquite, TX 75181Off Market
- $288,6003 bd2 ba2.2k sqft3416 Silver Creek Dr, Mesquite, TX 75181Off Market
- $367,1004 bd2 ba3k sqft3420 Silver Creek Dr, Mesquite, TX 75181Off Market
- $270,6003 bd2 ba1.9k sqft3332 Pecan Shadow Way, Mesquite, TX 75181Off Market
A local agent can set up tours, give advice and negotiate with sellers.
A local lender can help you make sure your offer is ready when you are.
Similar homes
- $330,0003 bd3 ba1.9k sqft1229 Clear Creek Dr, Mesquite, TX 75181For Sale
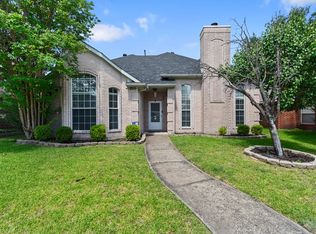 MLS ID #21318919, Bryan Litchfield. NTREIS
 - $299,0004 bd3 ba1.9k sqft1004 Creekside Dr, Mesquite, TX 75181For Sale
 MLS ID #21297163, Sergio Bazan. NTREIS
 - $439,9004 bd3 ba2.9k sqft1613 Iroquois Dr, Garland, TX 75043For Sale
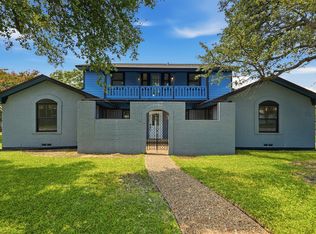 MLS ID #21320819, Yaile Lopez. NTREIS
 - $355,0004 bd2 ba2.6k sqft1302 Buckingham Dr, Forney, TX 75126For Sale
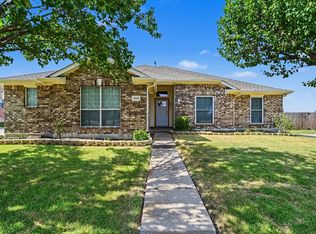 MLS ID #21353617, Sitra Seman. NTREIS
 - $499,0003 bd2 ba1.5k sqft6103 W Highway 175, Kaufman, TX 75142For SaleMLS ID #21348656, Analiza North. NTREIS
- $317,9004 bd3 ba2.1k sqft512 Buttercup Trl, Mesquite, TX 75149For SaleMLS ID #21282266, David Garcia. NTREIS
- $405,0004 bd3 ba2.9k sqft8114 Salzburg Dr, Rowlett, TX 75089For SaleMLS ID #21280082, Matthew Clark. NTREIS
- $450,0004 bd3 ba2.2k sqft1203 Grinnell Dr, Richardson, TX 75081For SaleMLS ID #21307780, Ryan Kirkpatrick. NTREIS
- $325,0003 bd3 ba2.3k sqft4706 Creekview Ln, Balch Springs, TX 75180For SaleMLS ID #21200317, Bronson Wolfe. NTREIS
- $279,9003 bd2 ba1.6k sqft324 Conger Dr, Mesquite, TX 75149For SaleMLS ID #21360605, Alaa Al Atiya. NTREIS
- $450,0003 bd2 ba1.9k sqft9128 Sweetwater Dr, Dallas, TX 75228For SaleMLS ID #21253734, Bilma Carrasco. NTREIS
- $314,0004 bd2 ba2.4k sqft1213 Hampton Dr, Forney, TX 75126For SaleMLS ID #21296547, Baldemar De Leon. NTREIS
- $349,0004 bd2 ba2.3k sqft2413 Club Meadow Dr, Garland, TX 75041For SaleMLS ID #21359312, Maria Ammerman. NTREIS
- $245,0004 bd2 ba1.9k sqft1029 S Bryan St, Mesquite, TX 75149For SaleMLS ID #21338670, Cristobal Salinas. NTREIS
- $294,9004 bd3 ba2.4k sqft605 Rock Brook Dr, Forney, TX 75126For SaleMLS ID #21301146, Simon Katz. NTREIS
- $535,0003 bd2 ba1.6k sqft180 Davis Rd, Combine, TX 75159For SaleMLS ID #21291763, Clarence Sebastian. NTREIS
- $439,0004 bd3 ba2.1k sqft1608 University Dr, Richardson, TX 75081For SaleMLS ID #21309026, Will Solorzano. NTREIS
- $399,9004 bd3 ba2.3k sqft3837 Shadycreek Dr, Garland, TX 75042For SaleMLS ID #21353653, Thuy Nguyen. NTREIS
- $437,2003 bd2 ba1.9k sqft5429 Enderly Pl, Dallas, TX 75227For SaleMLS ID #21316022, Aglae Gonzalez. NTREIS
- $389,0004 bd3 ba2.7k sqft2817 Lake Terrace Dr, Wylie, TX 75098For SaleMLS ID #21245283, Brittany Stewart. NTREIS
