Labor Day Sale: Make an acceptable offer by Sept 14 and receive up to $6,000 of buyer's Closing Costs paid by owner at closing. How to get more home, more lot, and more value than nearby new construction? You'll find it in this beautifully maintained Mesquite home. With more living space for the money than many nearby new-build options, this property offers generous living space, a large landscaped lot, and a new roof installed in 2025. Beyond the home itself, buyers will appreciate outdoor improvements that could cost thousands of dollars to recreate today. The value-added features below reflect years of investment, convenience, and curb appeal already in place for the next owner.
Inside, you'll find 3 bedrooms plus a private study that can easily function as a 4th bedroom, 2.5 baths, and a spacious game or media room. Recent updates include beautiful kitchen countertops and an updated upstairs bath, creating a move-in-ready home that combines comfort, flexibility, and exceptional value. Additional value-added features include a large landscaped lot with mature flower beds and shade trees, a solar-powered electric driveway gate, underground automated sprinkler system, landscape lighting throughout the property, and a custom-built utility shed for storage, hobbies, or workspace. Enjoy outdoor living, entertaining, gardening, and room to grow in a neighborhood where many newer homes offer smaller lots and limited landscaping. This is a rare opportunity to own a property where the upgrades are already done, the landscape is fully established, and the value is immediately apparent.
For sale
Price cut: $5K (7/2)
$394,900
2177 Lone Pecan Dr, Mesquite, TX 75181
4beds
3,034sqft
Single Family Residence
Built in 2003
0.26 Acres Lot
$390,700 Zestimate®
$130/sqft
$15/mo HOA
What's special
Underground automated sprinkler systemGenerous living spaceSolar-powered electric driveway gateBeautiful kitchen countertopsLarge landscaped lotUpdated upstairs bath
- 89 days
- 202
- 14
Zillow last checked:
Listing updated:
Listed by:
Cole Sawyer 0605328 214-328-8586,
Sawyer Realty Group 214-328-8586
Source: NTREIS,MLS#: 21298116
Facts & features
Interior
Bedrooms & bathrooms
- Bedrooms: 4
- Bathrooms: 3
- Full bathrooms: 2
- 1/2 bathrooms: 1
Primary bedroom
- Features: Dual Sinks, Walk-In Closet(s)
- Level: Second
- Dimensions: 0 x 0
Living room
- Features: Ceiling Fan(s)
- Level: First
- Dimensions: 0 x 0
Living room
- Features: Fireplace
- Level: First
- Dimensions: 0 x 0
Heating
- Central
Cooling
- Central Air
Appliances
- Included: Dishwasher, Disposal, Gas Range, Microwave, Refrigerator
Features
- Cable TV
- Flooring: Carpet, Ceramic Tile, Luxury Vinyl Plank
- Has basement: No
- Number of fireplaces: 1
- Fireplace features: Den, Other
Interior area
- Total interior livable area: 3,034 sqft
Video & virtual tour
Property
Parking
- Total spaces: 2
- Parking features: Garage, Garage Door Opener
- Attached garage spaces: 2
Features
- Levels: Two
- Stories: 2
- Pool features: None
- Fencing: Brick,Wood
Lot
- Size: 0.26 Acres
- Features: Back Yard, Lawn
Details
- Parcel number: 381586600N0200000
Construction
Type & style
- Home type: SingleFamily
- Architectural style: Traditional,Detached
- Property subtype: Single Family Residence
- Attached to another structure: Yes
Materials
- Brick
- Foundation: Slab
- Roof: Composition
Condition
- Year built: 2003
Utilities & green energy
- Sewer: Public Sewer
- Water: Public
- Utilities for property: Sewer Available, Water Available, Cable Available
Community & HOA
Community
- Subdivision: Pecan Crk Ph 04
HOA
- Has HOA: Yes
- Services included: Association Management, Maintenance Grounds
- HOA fee: $185 annually
- HOA name: Goodwin & Co
- HOA phone: 855-289-6007
Location
- Region: Mesquite
Financial & listing details
- Price per square foot: $130/sqft
- Tax assessed value: $433,860
- Annual tax amount: $10,177
- Date on market: 6/12/2026
- Cumulative days on market: 90 days
- Listing terms: Cash,Conventional,FHA,VA Loan
- Exclusions: See Transaction Desk
Estimated market value
$390,700
$371,000 - $410,000
$3,048/mo
Price history
| Date | Event | Price |
|---|---|---|
| 7/2/2026 | Price change | $394,900-1.3%$130/sqft |
Source: NTREIS #21298116 Report a problem | ||
| 6/12/2026 | Listed for sale | $399,900$132/sqft |
Source: NTREIS #21298116 Report a problem | ||
Public tax history
| Year | Property taxes | Tax assessment |
|---|---|---|
| 2025 | $4,235 -17.7% | $433,860 |
| 2024 | $5,143 +283% | $433,860 |
| 2023 | $1,343 +3.5% | $433,860 +36.3% |
| 2022 | $1,298 +3.4% | $318,330 +19.3% |
| 2021 | $1,255 +6% | $266,780 |
| 2020 | $1,184 +8.9% | $266,780 +26.9% |
| 2019 | $1,088 -1.5% | $210,290 |
| 2018 | $1,104 -77% | $210,290 +3.1% |
| 2017 | $4,806 +10.9% | $204,040 |
| 2016 | $4,333 +17.4% | $204,040 +27.6% |
| 2015 | $3,691 | $159,920 +5.8% |
| 2014 | $3,691 | $151,190 |
| 2013 | -- | -- |
| 2012 | -- | -- |
| 2011 | -- | -- |
| 2010 | -- | -- |
| 2009 | -- | -- |
| 2008 | -- | -- |
| 2007 | -- | -- |
| 2005 | -- | -- |
| 2004 | -- | -- |
Find assessor info on the county website
Monthly payment
Est. payment
Payment breakdown
Explore the cost of this home by adjusting the details. Changes won't be saved.Climate risks
Neighborhood: 75181
Nearby schools
Schools provided by the listing agent
- Elementary: Thompson
- Middle: Terry
- High: Horn
- District: Mesquite ISD
Source: NTREIS. This data may not be complete. We recommend contacting the local school district to confirm school assignments for this home.

Similar homes
- $419,0005 bd3 ba3.5k sqft1808 Trinity Hl, Mesquite, TX 75181For Sale
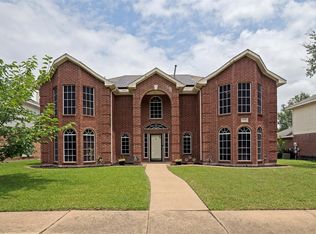 MLS ID #21305876, Robert Kent. NTREIS
 - $356,9994 bd3 ba3.1k sqft2428 Becard Dr, Mesquite, TX 75181For Sale
 MLS ID #21064828, Jackie Robinson. NTREIS
 - $359,9005 bd3 ba3k sqft1818 Cedar Ridge Dr, Mesquite, TX 75181For Sale
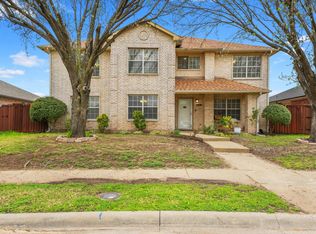 MLS ID #21198303, Rosie Cuevas. NTREIS
 - $340,0005 bd3 ba2.4k sqft2628 Spring Branch Rd, Mesquite, TX 75181For Sale
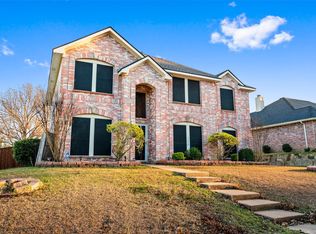 MLS ID #21232955, Sebastian Tamayo. NTREIS
