BEAUTIFULLY UPDATED HOME WITH SOLAR PANELS PAID OFF AT CLOSING! Welcome to 2801 Turtle Dove Lane, where modern updates, spacious living, and energy efficiency come together! This inviting 3 bedroom, 2 bath home with a dedicated office offers 2,139 square feet, exceptional curb appeal, and a huge backyard. Step inside to an expansive entry opening to generous formal living and dining spaces, perfect for entertaining or flexible everyday use. The beautifully updated kitchen features new quartz countertops, a stylish backsplash, and an open-concept design connecting seamlessly to the spacious family room. Gorgeous brand-new wood laminate floors and a fresh, modern color palette create a warm and welcoming atmosphere. One of this home’s standout features is its impressive solar energy system, which WILL BE PAID OFF AT CLOSING! Enjoy the benefits of solar power with the potential for significant savings on energy costs, without the burden of an existing solar loan. The premium system also features convenient smartphone monitoring and is battery-ready for future upgrades. Outside, the oversized backyard offers endless possibilities for outdoor entertaining, gardening, pets, or play. With beautiful updates, generous living spaces, energy-efficient features, and a fantastic backyard, this home delivers an exceptional combination of style, comfort, and value. Don’t miss this opportunity!
For sale
$313,500
2801 Turtle Dove Ln, Mesquite, TX 75181
3beds
2,139sqft
Single Family Residence
Built in 2003
0.27 Acres Lot
$311,300 Zestimate®
$147/sqft
$43/mo HOA
What's special
Fresh modern color paletteStylish backsplashHuge backyardOversized backyardFantastic backyardDedicated officeGenerous living spaces
- 9 days
- 278
- 18
Likely to sell faster than
Zillow last checked:
Listing updated:
Listed by:
Carmen Elder 0691537 214-457-7948,
TruHome Real Estate 972-299-3959
Source: NTREIS,MLS#: 21423084
Facts & features
Interior
Bedrooms & bathrooms
- Bedrooms: 3
- Bathrooms: 2
- Full bathrooms: 2
Primary bedroom
- Features: Ceiling Fan(s), Dual Sinks, En Suite Bathroom, Garden Tub/Roman Tub, Separate Shower, Walk-In Closet(s)
- Level: First
- Dimensions: 19 x 13
Den
- Level: First
- Dimensions: 12 x 10
Dining room
- Level: First
- Dimensions: 12 x 11
Kitchen
- Features: Eat-in Kitchen, Stone Counters
- Level: First
- Dimensions: 16 x 11
Living room
- Features: Fireplace
- Level: First
- Dimensions: 12 x 11
Office
- Level: First
- Dimensions: 12 x 11
Heating
- Central, Natural Gas
Cooling
- Central Air, Ceiling Fan(s), Electric
Appliances
- Included: Dryer, Dishwasher, Electric Cooktop, Electric Oven, Disposal, Gas Water Heater, Microwave, Refrigerator
- Laundry: Electric Dryer Hookup, Laundry in Utility Room
Features
- Chandelier, Decorative/Designer Lighting Fixtures, Eat-in Kitchen, High Speed Internet, Open Floorplan, Other, Pantry, Cable TV, Walk-In Closet(s)
- Flooring: Carpet, Ceramic Tile, Laminate, Wood
- Windows: Window Coverings
- Has basement: No
- Number of fireplaces: 1
- Fireplace features: Gas, Gas Log, Wood Burning
Interior area
- Total interior livable area: 2,139 sqft
Video & virtual tour
Property
Parking
- Total spaces: 2
- Parking features: Concrete, Door-Multi, Driveway, Garage Faces Front, Garage, Garage Door Opener, Kitchen Level
- Attached garage spaces: 2
Features
- Levels: One
- Stories: 1
- Patio & porch: Patio
- Pool features: None
- Fencing: Wood
Lot
- Size: 0.27 Acres
- Features: Back Yard, Corner Lot, Irregular Lot, Lawn, Landscaped, Subdivision, Few Trees
Details
- Additional structures: Shed(s)
- Parcel number: 380874800F0110000
Construction
Type & style
- Home type: SingleFamily
- Architectural style: Traditional,Detached
- Property subtype: Single Family Residence
Materials
- Brick
- Foundation: Slab
- Roof: Composition
Condition
- Resale
- Year built: 2003
Utilities & green energy
- Sewer: Public Sewer
- Water: Public
- Utilities for property: Electricity Connected, Sewer Available, Water Available, Cable Available
Community & HOA
Community
- Features: Curbs, Sidewalks
- Security: Prewired, Security System, Fire Alarm, Smoke Detector(s)
- Subdivision: Falcon S Lair Prcl 1a
HOA
- Has HOA: Yes
- Services included: All Facilities
- HOA fee: $510 annually
- HOA name: Falcon's Lair Hoa
- HOA phone: 214-368-4030
Location
- Region: Mesquite
Financial & listing details
- Price per square foot: $147/sqft
- Tax assessed value: $343,920
- Annual tax amount: $8,067
- Date on market: 10/29/2026
- Listing terms: Cash,Conventional,FHA,VA Loan
- Exclusions: Washer, dryer, refrigerator, refrigerator AND freezer in garage, Tesla Charger in garage, Tv Mounts
Estimated market value
$311,300
$296,000 - $327,000
$2,918/mo
Price history
| Date | Event | Price |
|---|---|---|
| 10/29/2026 | Listed for sale | $313,500$147/sqft |
Source: NTREIS #21423084 Report a problem | ||
Public tax history
| Year | Property taxes | Tax assessment |
|---|---|---|
| 2025 | $5,558 +5% | $343,920 +8.9% |
| 2024 | $5,291 +362.3% | $315,790 |
| 2023 | $1,144 +3.5% | $315,790 +0% |
| 2022 | $1,106 +3.4% | $315,780 +38.5% |
| 2021 | $1,069 +6% | $227,920 +15.6% |
| 2020 | $1,009 -1% | $197,130 |
| 2019 | $1,020 +3.2% | $197,130 |
| 2018 | $988 -76.5% | $197,130 +13.5% |
| 2017 | $4,204 +11% | $173,650 +6.8% |
| 2016 | $3,786 +18.6% | $162,580 +15.1% |
| 2015 | $3,192 | $141,310 +7.2% |
| 2014 | $3,192 | $131,880 |
| 2013 | -- | -- |
| 2012 | -- | -- |
| 2011 | -- | -- |
| 2010 | -- | -- |
| 2009 | -- | -- |
| 2008 | -- | -- |
| 2007 | -- | -- |
| 2005 | -- | -- |
| 2004 | -- | -- |
| 2003 | -- | -- |
Find assessor info on the county website
Monthly payment
Est. payment
Payment breakdown
Explore the cost of this home by adjusting the details. Changes won't be saved.Climate risks
Neighborhood: 75181
Nearby schools
Schools provided by the listing agent
- Elementary: Achziger
- Middle: Dr Don Woolley
- High: Horn
- District: Mesquite ISD
Source: NTREIS. This data may not be complete. We recommend contacting the local school district to confirm school assignments for this home.


Similar homes
- $--4 bd3 ba2.4k sqft3104 Silver Creek Dr, Mesquite, TX 75181Auction
 Xome
- $330,0003 bd2 ba2k sqft2538 Hawk Dr, Mesquite, TX 75181For Sale
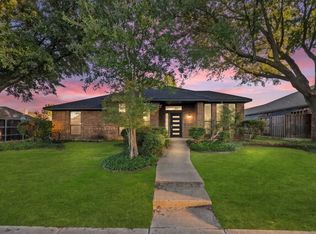 MLS ID #21429366, Cristina Vargas. NTREIS
- $305,0004 bd3 ba2.5k sqft2817 Island Wren Dr, Mesquite, TX 75181For Sale
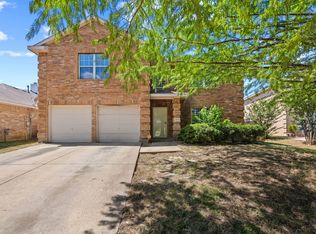 MLS ID #21359886, Susan Larose. NTREIS
- $359,8004 bd3 ba2.4k sqft4328 Evening Sun Dr, Mesquite, TX 75181For Sale
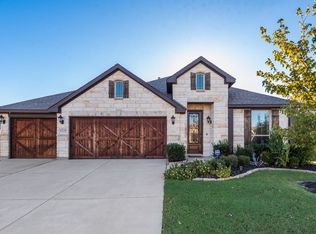 MLS ID #21428872, Rodric Griffin. NTREIS
