Great opportunity for investors or buyers looking to update a home and make it their own! This property is ready for your vision and personal touches, offering the potential to add value through thoughtful improvements. Bring your ideas and explore the possibilities! Charming, spacious, and surrounded by the beauty of mature trees, this inviting single-story home sits on a lush 1.032-acre lot, offering the space, privacy, and freedom to enjoy the best of country-style living with convenient access to city amenities. Inside, an expansive living room featuring a brick fireplace creates a warm and welcoming setting for gathering with family and friends. The generously sized kitchen offers granite countertops, abundant cabinetry, and a gas cooktop, providing plenty of room for meal preparation and everyday convenience. A large formal dining room is ideal for holiday celebrations and memorable family gatherings. The private primary suite serves as a relaxing retreat, complete with an ensuite bathroom, while three additional generously sized bedrooms and a full bathroom provide comfortable accommodations for family and guests. A spacious utility room with extra room for a freezer adds another layer of everyday practicality. Step outside to discover an expansive, private backyard shaded by mature trees, along with a large covered patio perfect for relaxing, entertaining, and enjoying beautiful Texas evenings. A sizable storage shed and abundant open space offer endless possibilities for outdoor activities, hobbies, gardening, or simply enjoying the peaceful surroundings. Located within Mesquite ISD and conveniently situated near I-635 and I-20, this property offers easy access to shopping, dining, retail, schools, and major commuter routes. If you have been searching for a home with room to spread out, enjoy the outdoors, and make the most of over an acre of land, this property is ready to welcome you home!
For sale
$315,000
6420 Lumley Rd, Mesquite, TX 75181
4beds
2,720sqft
Single Family Residence
Built in 1971
1.03 Acres Lot
$371,500 Zestimate®
$116/sqft
$-- HOA
What's special
Brick fireplaceSizable storage shedLarge formal dining roomGranite countertopsEnsuite bathroomGas cooktopPrivate primary suite
- 2 days
- 581
- 104
Likely to sell faster than
Zillow last checked:
Listing updated:
Listed by:
Michael Hershenberg 0668097 817-657-2470,
Real Broker, LLC 855-450-0442,
Ricardo Valderrama 0722051 817-915-5208,
Real Broker, LLC
Source: NTREIS,MLS#: 21405762
Facts & features
Interior
Bedrooms & bathrooms
- Bedrooms: 4
- Bathrooms: 2
- Full bathrooms: 2
Primary bedroom
- Features: Dual Sinks, En Suite Bathroom, Sitting Area in Primary, Walk-In Closet(s)
- Level: First
- Dimensions: 21 x 18
Bedroom
- Features: Ceiling Fan(s), Walk-In Closet(s)
- Level: First
- Dimensions: 13 x 17
Bedroom
- Features: Ceiling Fan(s), Walk-In Closet(s)
- Level: First
- Dimensions: 11 x 19
Bedroom
- Features: Ceiling Fan(s), Walk-In Closet(s)
- Level: First
- Dimensions: 15 x 12
Bedroom
- Features: Ceiling Fan(s), Walk-In Closet(s)
- Level: First
- Dimensions: 10 x 18
Primary bathroom
- Features: Built-in Features, Dual Sinks, En Suite Bathroom, Granite Counters, Sitting Area in Primary, Separate Shower, Walk-In Shower
- Level: First
- Dimensions: 8 x 18
Breakfast room nook
- Level: First
- Dimensions: 9 x 10
Dining room
- Level: First
- Dimensions: 11 x 16
Other
- Features: Built-in Features, Jack and Jill Bath, Linen Closet
- Level: First
- Dimensions: 8 x 8
Kitchen
- Features: Breakfast Bar, Built-in Features, Ceiling Fan(s), Eat-in Kitchen, Granite Counters, Pantry, Walk-In Pantry
- Level: First
- Dimensions: 9 x 11
Living room
- Features: Ceiling Fan(s), Fireplace
- Level: First
- Dimensions: 21 x 22
Utility room
- Features: Built-in Features, Utility Room
- Level: First
- Dimensions: 13 x 8
Heating
- Central, Electric, Fireplace(s)
Cooling
- Central Air, Ceiling Fan(s), Electric
Appliances
- Included: Double Oven, Dishwasher, Electric Cooktop, Electric Oven, Electric Water Heater, Disposal, Microwave
- Laundry: Washer Hookup, Dryer Hookup, ElectricDryer Hookup, Laundry in Utility Room
Features
- Built-in Features, Chandelier, Decorative/Designer Lighting Fixtures, Double Vanity, Eat-in Kitchen, Granite Counters, High Speed Internet, Open Floorplan, Pantry, Paneling/Wainscoting, Cable TV, Walk-In Closet(s)
- Flooring: Carpet, Ceramic Tile, Tile, Wood
- Windows: Shutters
- Has basement: No
- Number of fireplaces: 1
- Fireplace features: Decorative, Electric, Living Room, Masonry, Raised Hearth, Wood Burning
Interior area
- Total interior livable area: 2,720 sqft
Video & virtual tour
Property
Parking
- Total spaces: 2
- Parking features: Additional Parking, Concrete, Covered, Direct Access, Door-Single, Driveway, Enclosed, Garage, Garage Door Opener, Inside Entrance, Kitchen Level, Lighted, Private, Garage Faces Side, Storage
- Attached garage spaces: 2
Features
- Levels: One
- Stories: 1
- Patio & porch: Rear Porch, Patio, Covered
- Exterior features: Garden, Lighting, Private Yard, Rain Gutters
- Pool features: None
- Fencing: Back Yard,Chain Link,Fenced,Full,Gate,Wood
Lot
- Size: 1.03 Acres
- Features: Acreage, Back Yard, Interior Lot, Lawn, Landscaped, Many Trees, Subdivision, Sprinkler System
- Residential vegetation: Grassed
Details
- Additional structures: Shed(s), Storage
- Parcel number: 38091500010040000
- Other equipment: Intercom
Construction
Type & style
- Home type: SingleFamily
- Architectural style: Traditional,Detached
- Property subtype: Single Family Residence
Materials
- Brick
- Foundation: Slab
- Roof: Composition,Shingle
Condition
- Resale
- Year built: 1971
Utilities & green energy
- Sewer: Public Sewer
- Water: Public
- Utilities for property: Electricity Available, Electricity Connected, Overhead Utilities, Phone Available, Sewer Available, Separate Meters, Water Available, Cable Available
Community & HOA
Community
- Features: Sidewalks
- Security: Prewired, Security System, Carbon Monoxide Detector(s), Smoke Detector(s), Security Lights
- Subdivision: Cc Freeman 02
HOA
- Has HOA: No
Location
- Region: Mesquite
Financial & listing details
- Price per square foot: $116/sqft
- Tax assessed value: $395,220
- Annual tax amount: $9,271
- Date on market: 10/28/2026
- Listing terms: Cash
Estimated market value
$371,500
$338,000 - $405,000
$3,894/mo
Price history
| Date | Event | Price |
|---|---|---|
| 10/28/2026 | Listed for sale | $315,000+26.1%$116/sqft |
Source: NTREIS #21405762 Report a problem | ||
| 3/20/2018 | Sold | -- |
Source: Agent Provided Report a problem | ||
| 2/28/2018 | Pending sale | $249,900$92/sqft |
Source: Dallas Preston Road #13767802 Report a problem | ||
| 2/1/2018 | Listed for sale | $249,900+47.3%$92/sqft |
Source: Keller Williams Realty DPR #13767802 Report a problem | ||
| 5/2/2014 | Sold | -- |
Source: Agent Provided Report a problem | ||
| 1/29/2014 | Listed for sale | $169,700$62/sqft |
Source: REGAL REALTORS #12081989 Report a problem | ||
| 12/14/2013 | Listing removed | $169,700$62/sqft |
Source: REGAL REALTORS #11991625 Report a problem | ||
| 8/27/2013 | Price change | $169,700-5.6%$62/sqft |
Source: REGAL REALTORS #11991625 Report a problem | ||
| 8/7/2013 | Price change | $179,800-4.7%$66/sqft |
Source: REGAL REALTORS #11991625 Report a problem | ||
| 7/28/2013 | Price change | $188,750-5%$69/sqft |
Source: REGAL REALTORS #11991625 Report a problem | ||
| 7/21/2013 | Listed for sale | $198,750+20.5%$73/sqft |
Source: REGAL REALTORS #11991625 Report a problem | ||
| 12/12/2011 | Listing removed | $165,000$61/sqft |
Source: Coldwell Banker Apex #11400951 Report a problem | ||
| 5/23/2010 | Price change | $165,000-5.7%$61/sqft |
Source: Coldwell Banker Apex, Realtors #11400951 Report a problem | ||
| 5/17/2010 | Listed for sale | $174,900$64/sqft |
Source: Coldwell Banker Apex #11400951 Report a problem | ||
Public tax history
| Year | Property taxes | Tax assessment |
|---|---|---|
| 2025 | $6,816 -25.7% | $395,220 |
| 2024 | $9,169 +287.9% | $395,220 -8.8% |
| 2023 | $2,363 +45.2% | $433,470 +54.4% |
| 2022 | $1,627 +2.1% | $280,740 +8.6% |
| 2021 | $1,593 -3.7% | $258,440 |
| 2020 | $1,654 +3.5% | $258,440 +4.6% |
| 2019 | $1,597 +62% | $247,020 +17.9% |
| 2018 | $986 -76.5% | $209,450 +6.6% |
| 2017 | $4,196 +11% | $196,410 +26.6% |
| 2016 | $3,779 -0.4% | $155,170 |
| 2015 | $3,794 | $155,170 |
| 2014 | $3,794 | $155,170 |
| 2013 | -- | -- |
| 2012 | -- | -- |
| 2011 | -- | -- |
| 2010 | -- | -- |
| 2009 | -- | -- |
| 2008 | -- | -- |
| 2007 | -- | -- |
| 2005 | -- | -- |
| 2004 | -- | -- |
| 2003 | -- | -- |
| 2002 | -- | -- |
| 2001 | -- | -- |
Find assessor info on the county website
Monthly payment
Est. payment
Payment breakdown
Explore the cost of this home by adjusting the details. Changes won't be saved.Climate risks
Neighborhood: 75181
Nearby schools
Schools provided by the listing agent
- Elementary: Cross
- Middle: Dr Don Woolley
- High: Horn
- District: Mesquite ISD
Source: NTREIS. This data may not be complete. We recommend contacting the local school district to confirm school assignments for this home.
Similar homes
- $313,5003 bd2 ba2.1k sqft2801 Turtle Dove Ln, Mesquite, TX 75181For Sale
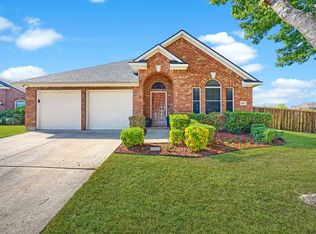 MLS ID #21423084, Carmen Elder. NTREIS
- $319,9994 bd2 ba1.8k sqft15131 Danielle Dr, Dallas, TX 75253For SaleMLS ID #21421414, Suzanne Graham. NTREIS
- $305,0004 bd3 ba2.5k sqft2817 Island Wren Dr, Mesquite, TX 75181For Sale
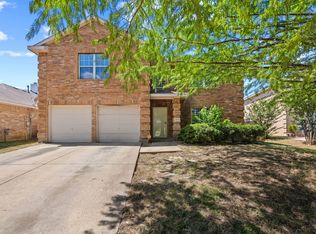 MLS ID #21359886, Susan Larose. NTREIS
- $321,9904 bd3 ba2.1k sqft2016 Homestretch Dr, Seagoville, TX 75159New Construction
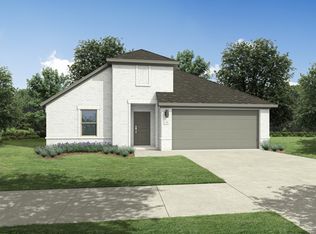 NTREIS
