Step into this beautifully refreshed open-concept home featuring a full interior update designed for modern living. With new carpet, new paint, new flooring, new fixtures, and new switch covers, every room feels clean, bright, and inviting. The layout flows effortlessly, creating the perfect space for entertaining or relaxing with family.
Enjoy peace of mind with a 1-year-old AC unit, offering reliable comfort through Texas summers.
For sale
Price cut: $5K (8/1)
$325,000
2803 Aberdeen Dr, Seagoville, TX 75159
4beds
2,136sqft
:
Get pre-qualified$2,380/mo
Single Family Residence
Built in 2016
10,715 Square Feet Lot
$321,700 Zestimate®
$152/sqft
$31/mo HOA
What's special
New paintNew fixturesBeautifully refreshed open-concept homeNew flooringNew switch coversNew carpetLayout flows effortlessly
- 26 days |
- 306 |
- 5 |
Zillow last checked:
Listing updated:
Listed by:
Tee Merren 0551398 214-924-9011,
Visibility Real Estate Group 214-924-9011
Source: NTREIS,MLS#: 21330252
Facts & features
Interior
Bedrooms & bathrooms
- Bedrooms: 4
- Bathrooms: 3
- Full bathrooms: 2
- 1/2 bathrooms: 1
Primary bedroom
- Level: First
- Dimensions: 15 x 13
Bedroom
- Level: Second
- Dimensions: 12 x 11
Bedroom
- Level: Second
- Dimensions: 12 x 11
Bedroom
- Level: Second
- Dimensions: 12 x 11
Living room
- Level: First
- Dimensions: 15 x 16
Heating
- Central
Cooling
- Central Air, Ceiling Fan(s)
Appliances
- Included: Convection Oven, Dishwasher, Electric Cooktop, Electric Oven, Electric Water Heater, Disposal, Refrigerator
- Laundry: Electric Dryer Hookup
Features
- Eat-in Kitchen, High Speed Internet, Open Floorplan, Pantry, Cable TV, Vaulted Ceiling(s)
- Flooring: Wood
- Has basement: No
- Has fireplace: No
Interior area
- Total interior livable area: 2,136 sqft
Video & virtual tour
Property
Parking
- Total spaces: 6
- Parking features: Driveway, Garage Faces Front, Garage, Garage Door Opener
- Attached garage spaces: 2
- Carport spaces: 4
Features
- Levels: Two
- Stories: 2
- Patio & porch: Covered
- Pool features: None
- Fencing: Back Yard,Wood
Lot
- Size: 10,715 Square Feet
Details
- Parcel number: 500195300E0310000
Construction
Type & style
- Home type: SingleFamily
- Architectural style: Detached
- Property subtype: Single Family Residence
Materials
- Brick, Concrete
- Foundation: Slab
- Roof: Composition
Condition
- Year built: 2016
Utilities & green energy
- Sewer: Public Sewer
- Water: Public
- Utilities for property: Sewer Available, Water Available, Cable Available
Community & HOA
Community
- Features: Curbs
- Subdivision: Highland Mdws Ph Iia
HOA
- Has HOA: Yes
- Services included: Association Management, Maintenance Grounds
- HOA fee: $183 semi-annually
- HOA name: Spectrum Association Mang
- HOA phone: 210-494-0659
Location
- Region: Seagoville
Financial & listing details
- Price per square foot: $152/sqft
- Tax assessed value: $300,360
- Annual tax amount: $7,094
- Date on market: 7/13/2026
- Cumulative days on market: 27 days
- Listing terms: Cash,Conventional,FHA,VA Loan
Estimated market value
$321,700
$306,000 - $338,000
$2,289/mo
Price history
| Date | Event | Price |
|---|---|---|
| 8/1/2026 | Price change | $325,000-1.5%$152/sqft |
Source: NTREIS #21330252 Report a problem | ||
| 7/13/2026 | Listed for sale | $330,000$154/sqft |
Source: NTREIS #21330252 Report a problem | ||
Public tax history
| Year | Property taxes | Tax assessment |
|---|---|---|
| 2025 | $7,094 +3.4% | $300,360 -7.7% |
| 2024 | $6,864 +157.4% | $325,300 |
| 2023 | $2,667 +5.2% | $325,300 +46.5% |
| 2022 | $2,535 -5.1% | $222,120 |
| 2021 | $2,672 -1.5% | $222,120 |
| 2020 | $2,714 +5.1% | $222,120 +5.6% |
| 2019 | $2,581 +13% | $210,400 +10% |
| 2018 | $2,284 -58.2% | $191,200 |
| 2017 | $5,469 +635.9% | $191,200 +635.4% |
| 2016 | $743 | $26,000 |
Find assessor info on the county website
Monthly payment
Est. payment
Payment breakdown
Explore the cost of this home by adjusting the details. Changes won't be saved.Climate risks
Neighborhood: 75159
Nearby schools
GreatSchools rating
- 7/10Cross Elementary SchoolGrades: PK-5Distance: 0.4 mi
- 4/10Dr Don Woolley Middle SchoolGrades: 6-8Distance: 2.6 mi
- 3/10Horn High SchoolGrades: 9-12Distance: 2.9 mi
Schools provided by the listing agent
- Elementary: Cross
- Middle: Dr Don Woolley
- High: Horn
- District: Mesquite ISD
Source: NTREIS. This data may not be complete. We recommend contacting the local school district to confirm school assignments for this home.
- $278,3004 bd2 ba1.8k sqft2805 Aberdeen Dr, Seagoville, TX 75159Off Market
- $310,9005 bd3 ba2.3k sqft2801 Aberdeen Dr, Seagoville, TX 75159Off Market
- $306,3005 bd4 ba2.3k sqft2804 Thistlewood Dr, Seagoville, TX 75159Off Market
- $273,4004 bd2 ba1.6k sqft3012 Glenrose Dr, Seagoville, TX 75159Off Market

- $293,4005 bd2 ba2.6k sqft2802 Thistlewood Dr, Seagoville, TX 75159Off Market
- $273,5004 bd2 ba1.7k sqft2806 Thistlewood Dr, Seagoville, TX 75159Off Market
- $284,9004 bd2 ba1.8k sqft2807 Aberdeen Dr, Seagoville, TX 75159Off Market
- $276,3003 bd2 ba2.3k sqft3010 Glenrose Dr, Seagoville, TX 75159Off Market
A local agent can set up tours, give advice and negotiate with sellers.
Similar homes
- $337,5884 bd3 ba2.1k sqft2710 Old Farm Dr, Seagoville, TX 75159For Sale
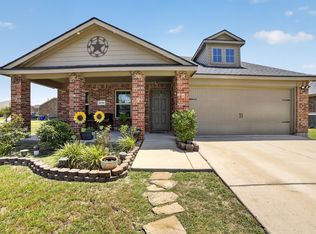 MLS ID #21342411, Maria Brueckner. NTREIS
 - $285,0004 bd2 ba1.8k sqft2520 Old Farm Dr, Seagoville, TX 75159For Sale
 MLS ID #21321251, Claudia Anuario. NTREIS
 - $330,3204 bd3 ba2k sqft2138 Longchamp Ln, Seagoville, TX 75159New Construction
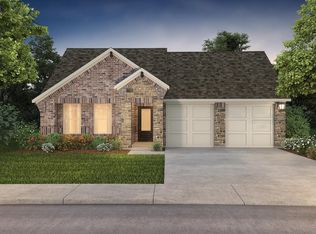 MLS ID #21353318, Patrick Mcgrath. NTREIS
 - $312,3074 bd3 ba2k sqft2136 Meadowlands Dr, Seagoville, TX 75159New Construction
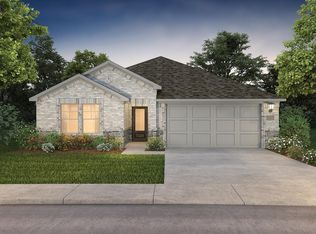 MLS ID #21353319, Patrick Mcgrath. NTREIS
 - $321,9904 bd3 ba2.1k sqft1934 Paddock Ln, Seagoville, TX 75159New ConstructionNTREIS
- $302,0003 bd2 ba1.8k sqft2513 Wynngate Dr, Seagoville, TX 75159For SaleMLS ID #21314326, Bea Flores. NTREIS
- $349,0004 bd3 ba2.2k sqft2616 Huron Dr, Seagoville, TX 75159For SaleMLS ID #21333890, Uzoma Obinwanne. NTREIS
- $320,8493 bd2 ba1.8k sqft2136 Longchamp Ln, Seagoville, TX 75159New ConstructionMLS ID #21353320, Patrick Mcgrath. NTREIS
- $321,9904 bd3 ba2.1k sqft2013 Chariot Ct, Seagoville, TX 75159New ConstructionNTREIS
- $315,0074 bd3 ba2k sqft2108 Santa Anita St, Seagoville, TX 75159New ConstructionNTREIS
- $310,3074 bd3 ba2k sqft2122 Santa Anita St, Seagoville, TX 75159New ConstructionMLS ID #21346520, Patrick Mcgrath. NTREIS
- $317,0204 bd3 ba2k sqft2025 Homestretch Dr, Seagoville, TX 75159New ConstructionNTREIS
- $329,9994 bd2 ba1.8k sqft2525 Tahoe Dr, Seagoville, TX 75159For SaleMLS ID #21222264, Dora Andrade. NTREIS
- $356,1364 bd3 ba2.7k sqft2138 Meadowlands Dr, Seagoville, TX 75159New ConstructionMLS ID #21353317, Patrick Mcgrath. NTREIS
- $308,3074 bd3 ba2k sqft2130 Santa Anita St, Seagoville, TX 75159New ConstructionMLS ID #21346529, Patrick Mcgrath. NTREIS
- $352,1564 bd3 ba2.7k sqft2130 Longchamp Ln, Seagoville, TX 75159New ConstructionMLS ID #21353321, Patrick Mcgrath. NTREIS
- $339,9904 bd3 ba2.4k sqft1908 Kentucky Trl, Seagoville, TX 75159New ConstructionNTREIS
- $305,1074 bd3 ba2k sqft2116 Santa Anita St, Seagoville, TX 75159New ConstructionMLS ID #21340322, Patrick Mcgrath. NTREIS
- $308,3074 bd3 ba2k sqft2104 Santa Anita St, Seagoville, TX 75159New ConstructionMLS ID #21340311, Patrick Mcgrath. NTREIS
- $319,9493 bd2 ba1.8k sqft2134 Santa Anita St, Seagoville, TX 75159New ConstructionMLS ID #21345378, Patrick Mcgrath. NTREIS
