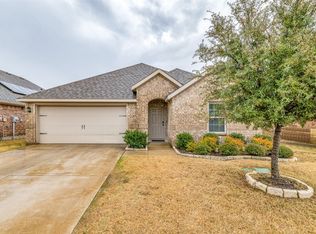
New Roof will be installed June 23rd and Solar Panels will be removed and not re-installed. Fence will be re-stained prior to closing. Beautifully 4-bedroom, 2-bath home situated on a landscaped corner lot in the desirable Vintage Meadows subdivision. This inviting home features an open-concept floor plan that offers both comfort and functionality, perfect for everyday living and entertaining. The spacious kitchen provides abundant cabinet and counter space, along with a versatile area ideal for a coffee bar, butler’s pantry, or additional prep or storage space, all overlooking the welcoming living room. Kitchen and Living room is all tile with carpet in all bedrooms. Generously sized secondary bedrooms offer flexibility, while the primary suite includes additional space for a sitting area, workspace, or personal retreat, plus oversized walk-in closets for plenty of storage. A large laundry room adds even more convenience with extra storage potential. Step outside to enjoy the extended patio and beautifully landscaped backyard with a pergola and firepit area—an ideal space for relaxing or gathering outdoors. With its thoughtful layout, attractive features, and prime corner lot location, this home is one you won’t want to miss. Buyer will need new survey. Buyer and Buyers Agent to verify all property and school information. Solar Panels will be removed with old roof, and will not transfer with the home.
Pending
$270,000
1060 Sadie St, Forney, TX 75126
4beds
2,060sqft
Single Family Residence
Built in 2018
6,969 Square Feet Lot
$267,900 Zestimate®
$131/sqft
$42/mo HOA
What's special
Beautifully landscaped backyardExtended patioCarpet in all bedroomsOpen-concept floor planLandscaped corner lotInviting homeFirepit area
- 25 days |
- 555 |
- 50 |
Zillow last checked:
Listing updated:
Listed by:
Cindy Hamm 0640470 972-679-9129,
CGH Real Estate LLC 972-679-9129
Source: NTREIS,MLS#: 21237095
Facts & features
Interior
Bedrooms & bathrooms
- Bedrooms: 4
- Bathrooms: 2
- Full bathrooms: 2
Primary bedroom
- Features: Sitting Area in Primary, Walk-In Closet(s)
- Level: First
- Dimensions: 21 x 13
Bedroom
- Level: First
- Dimensions: 12 x 10
Bedroom
- Level: First
- Dimensions: 12 x 12
Bedroom
- Level: First
- Dimensions: 12 x 12
Dining room
- Level: First
- Dimensions: 10 x 8
Living room
- Level: First
- Dimensions: 17 x 18
Heating
- Central
Cooling
- Central Air
Appliances
- Included: Dishwasher, Electric Range, Disposal
- Laundry: Washer Hookup, Electric Dryer Hookup, Laundry in Utility Room
Features
- Granite Counters, High Speed Internet, Kitchen Island, Open Floorplan
- Flooring: Carpet, Ceramic Tile
- Has basement: No
- Has fireplace: No
Interior area
- Total interior livable area: 2,060 sqft
Video & virtual tour
Property
Parking
- Total spaces: 2
- Parking features: Driveway
- Attached garage spaces: 2
Features
- Levels: One
- Stories: 1
- Pool features: None
- Fencing: Brick,Wood
Lot
- Size: 6,969 Square Feet
- Features: Corner Lot, Landscaped
Details
- Parcel number: 193466
Construction
Type & style
- Home type: SingleFamily
- Architectural style: Detached
- Property subtype: Single Family Residence
Materials
- Foundation: Slab
- Roof: Composition
Condition
- Year built: 2018
Utilities & green energy
- Sewer: Public Sewer
- Water: Public
- Utilities for property: Natural Gas Available, Sewer Available, Separate Meters, Water Available
Community & HOA
Community
- Security: Security System, Carbon Monoxide Detector(s)
- Subdivision: Vintage Meadows Ph 1
HOA
- Has HOA: Yes
- Services included: All Facilities
- HOA fee: $500 annually
- HOA name: Veracity
- HOA phone: 214-368-3388
Location
- Region: Forney
Financial & listing details
- Price per square foot: $131/sqft
- Tax assessed value: $300,222
- Annual tax amount: $8,140
- Date on market: 6/12/2026
- Cumulative days on market: 57 days
- Listing terms: Conventional,FHA,USDA Loan,VA Loan
- Exclusions: Cameras and Ring Doorbell and Solar Panels
Estimated market value
$267,900
$255,000 - $281,000
$2,917/mo
Price history
| Date | Event | Price |
|---|---|---|
| 6/24/2026 | Pending sale | $270,000$131/sqft |
Source: NTREIS #21237095 Report a problem | ||
| 6/22/2026 | Contingent | $270,000$131/sqft |
Source: NTREIS #21237095 Report a problem | ||
| 6/12/2026 | Listed for sale | $270,000$131/sqft |
Source: NTREIS #21237095 Report a problem | ||
| 5/29/2026 | Listing removed | $270,000$131/sqft |
Source: NTREIS #21237095 Report a problem | ||
| 5/24/2026 | Contingent | $270,000$131/sqft |
Source: NTREIS #21237095 Report a problem | ||
| 5/8/2026 | Listed for sale | $270,000$131/sqft |
Source: NTREIS #21237095 Report a problem | ||
| 5/1/2026 | Pending sale | $270,000$131/sqft |
Source: NTREIS #21237095 Report a problem | ||
| 4/24/2026 | Contingent | $270,000$131/sqft |
Source: NTREIS #21237095 Report a problem | ||
| 4/22/2026 | Price change | $270,000-3.6%$131/sqft |
Source: NTREIS #21237095 Report a problem | ||
| 4/14/2026 | Listed for sale | $280,000+12%$136/sqft |
Source: NTREIS #21237095 Report a problem | ||
| 1/12/2021 | Listing removed | -- |
Source: | ||
| 11/23/2020 | Pending sale | $249,900$121/sqft |
Source: Scottco Realty Group LLC #14468345 Report a problem | ||
| 11/12/2020 | Listed for sale | $249,900$121/sqft |
Source: Scottco Realty Group LLC #14468345 Report a problem | ||
Public tax history
| Year | Property taxes | Tax assessment |
|---|---|---|
| 2025 | $6,338 -10.8% | $300,222 -3.2% |
| 2024 | $7,103 -13.2% | $310,000 -11.6% |
| 2023 | $8,179 -1.2% | $350,772 +10% |
| 2022 | $8,278 | $318,884 +30.6% |
| 2021 | -- | $244,261 +6.4% |
| 2020 | -- | $229,510 +2.9% |
| 2019 | -- | $223,140 +643.8% |
| 2018 | -- | $30,000 |
| 2017 | -- | $30,000 |
Find assessor info on the county website
Monthly payment
Est. payment$--/mo
Payment breakdown
Explore the cost of this home by adjusting the details. Changes won't be saved.All calculations are estimates and provided by Zillow, Inc. for informational purposes only. Actual amounts may vary.
HOA fees may include property taxes on listings classified as Co-Ops. Contact the listing agent and/or owner for fee details.
Mortgage interest rates are dependent on a number of factors, including credit score, down payment, and repayment length. Interest rate data provided by Zillow Group Marketplace, Inc. as of 1/1/1970 from various mortgage lenders with which we have lead or other similar arrangements; the Estimated Payment is an average of those rates.
See how much you could borrow to make a competitive offer.
Climate risks
Neighborhood: Vintage Meadows
Nearby schools
GreatSchools rating
- 5/10Rhea Intermediate SchoolGrades: 5-6Distance: 1.8 mi
- 6/10Themer MiddleGrades: 7-8Distance: 1.7 mi
- 5/10Forney High SchoolGrades: 9-12Distance: 1.6 mi
Schools provided by the listing agent
- Elementary: Johnson
- Middle: Warren
- High: Forney
- District: Forney ISD
Source: NTREIS. This data may not be complete. We recommend contacting the local school district to confirm school assignments for this home.
A local agent can set up tours, give advice and negotiate with sellers.
A local lender can help you make sure your offer is ready when you are.
- Texas
- Kaufman County
- Forney
- 75126
- Vintage Meadows
- 1060 Sadie St


