Skip main navigation
Off market
  • $292,600

    1030 Sadie St, Terrell, TX 75126

    3beds
    1,985sqft
    Single Family Residence
    Built in 2017
    5,662.8 Square Feet Lot
    $292,600 Zestimate®
    $147/sqft
    $2,626 Estimated rent

    Home value

    $292,600

    $278,000 - $307,000

    $2,626/mo

    Zestimate® history
    Loading
    Loading...

    Owner options

    List your home for rent

    $2,626/mo

    Rent Zestimate®

    Find your next renter with Zillow Rental Manager. Plus, with online applications, you can quickly screen prospective tenants – for free.

    Learn more

    $2,626/mo

    Rent Zestimate®

    Refinance and save

    $2,549/mo

    Est. payment

    Refinancing to a lower rate could help reduce your monthly payments and save thousands over the life of the loan.

    See today's rates

    $2,549/mo

    Est. payment

    Explore your selling options

    Work with a Zillow partner agent

    Leverage their expertise and Zillow's premium Showcase listings to get your home seen by more buyers.

    Get started

    List with your own agent

    Get your home in front of millions of buyers by listing it on Zillow.

    Learn how to do it

    Sell it yourself

    Take full control of how buyers see your home on Zillow by listing For Sale by Owner (FSBO).

    List your home

    What's special

    Community poolGreat locationFlex spaceOpen floor planLarge showerGranite countersSide-by-side refrigerator

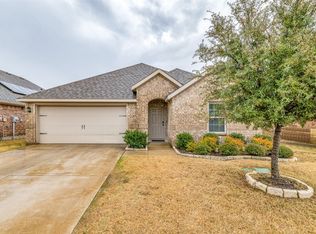
    Great location and a great home! Vintage Meadows is a lovely community with easy access to I-20 and a short commute to Dallas! Just minutes from the best shopping, restaurants, and entertainment venues in Forney. This neighborhood has the small-town feel with beautiful new homes and a community pool and is within the sought-after Forney school district. This one-story DR Horton beauty with an open floor plan and neutral colors shows like new! The Kitchen is accented with granite counters and coordinating tile backsplash. It is well-equipped with SS appliances, including a side-by-side refrigerator, dishwasher, microwave oven, and stove. In the Kitchen, the large island offers a breakfast bar for casual dining. The spacious Primary Bedroom offers a luxurious ensuite Bathroom with a large shower. A coveted bonus room is a flex space that can be utilized as an office. The backyard is a blank slate and ready for the new owner's dream of an outdoor oasis.

    This property is off market, which means it's not currently listed for sale or rent on Zillow. This may be different from what's available on other websites or public sources.

    Zillow last checked:

    Listing updated:

    Listed by:

    Jan Richey 0324990 972-599-7000,

    Keller Williams Legacy 972-599-7000,

    Tiffany Haddock 214-755-2999,

    Keller Williams Legacy

    Bought with:

    Darrah Adamcik

    Ebby Halliday, REALTORS

    Source: NTREIS,MLS#: 20329890

    Facts & features

    Interior

    Bedrooms & bathrooms
    • Bedrooms: 3
    • Bathrooms: 2
    • Full bathrooms: 2
    Primary bedroom
    • Features: En Suite Bathroom, Walk-In Closet(s)
    • Level: First
    • Dimensions: 16 x 15
    Bedroom
    • Level: First
    • Dimensions: 12 x 11
    Bedroom
    • Level: First
    • Dimensions: 12 x 12
    Bathroom
    • Features: En Suite Bathroom, Solid Surface Counters, Separate Shower
    • Level: First
    • Dimensions: 9 x 8
    Bathroom
    • Features: Built-in Features, Solid Surface Counters
    • Level: First
    • Dimensions: 6 x 5
    Dining room
    • Level: First
    • Dimensions: 14 x 9
    Kitchen
    • Features: Breakfast Bar, Built-in Features, Dual Sinks, Granite Counters, Kitchen Island, Walk-In Pantry
    • Level: First
    • Dimensions: 14 x 9
    Laundry
    • Level: First
    • Dimensions: 7 x 6
    Living room
    • Level: First
    • Dimensions: 18 x 14
    Office
    • Level: First
    • Dimensions: 12 x 11
    Heating
    • Central, Electric
    Cooling
    • Central Air, Electric
    Appliances
    • Included: Dishwasher, Electric Oven, Electric Range, Electric Water Heater, Disposal, Microwave, Refrigerator
    • Laundry: Laundry in Utility Room
    Features
    • Built-in Features, Cable TV, Walk-In Closet(s)
    • Flooring: Carpet, Ceramic Tile
    • Windows: Window Coverings
    • Has basement: No
    • Has fireplace: No
    Interior area
    • Total interior livable area: 1,985 sqft

    Property

    Parking
    • Total spaces: 2
    • Parking features: Covered, Door-Single, Garage Faces Front, Garage, Garage Door Opener
    • Attached garage spaces: 2
    Features
    • Levels: One
    • Stories: 1
    • Patio & porch: Patio, Covered
    • Pool features: None, Community
    • Fencing: Brick,Wood
    Lot
    • Size: 5,662 sqft
    • Dimensions: 116 x 50
    • Features: Interior Lot, Landscaped, Subdivision, Sprinkler System
    Details
    • Parcel number: 193469

    Construction

    Type & style
    • Home type: SingleFamily
    • Architectural style: Traditional,Detached
    • Property subtype: Single Family Residence
    Materials
    • Brick
    • Foundation: Slab
    • Roof: Composition
    Condition
    • Year built: 2017

    Utilities & green energy

    • Utilities for property: Municipal Utilities, Sewer Available, Water Available, Cable Available

    Community & neighborhood

    Security
    • Security features: Carbon Monoxide Detector(s)
    Community
    • Community features: Pool, Curbs, Sidewalks
    Location
    • Region: Terrell
    • Subdivision: Vintage Meadows Ph 1

    HOA & financial

    HOA
    • Has HOA: Yes
    • HOA fee: $500 annually
    • Services included: Association Management, Maintenance Grounds, Maintenance Structure
    • Association name: Veracity
    • Association phone: 214-368-3388

    Other

    Other facts
    • Listing terms: Cash,Conventional,FHA,VA Loan

    Price history

    DateEventPrice
    6/22/2023Sold--
    Source: NTREIS #20329890 Report a problem
    5/29/2023Pending sale$320,000$161/sqft
    Source: NTREIS #20329890 Report a problem
    5/26/2023Contingent$320,000$161/sqft
    Source: NTREIS #20329890 Report a problem
    5/16/2023Listed for sale$320,000$161/sqft
    Source: NTREIS #20329890 Report a problem

    Public tax history

    YearProperty taxesTax assessment
    2025-- $296,722 -6.4%
    2024-- $317,123 +8.6%
    2023$6,592 -3%$291,983 +10%
    2022$6,799 $265,439 +10%
    2021-- $241,308 +6.4%
    2020-- $226,800 +2.5%
    2019-- $221,220 +1.2%
    2018-- $218,640 +628.8%
    2017-- $30,000

    Find assessor info on the county website

    Neighborhood: Vintage Meadows

    Nearby schools

    GreatSchools rating
    Schools provided by the listing agent
    • Elementary: Johnson
    • Middle: Warren
    • High: Forney
    • District: Forney ISD

    Source: NTREIS. This data may not be complete. We recommend contacting the local school district to confirm school assignments for this home.

    Get a cash offer in 3 minutes
    Find out how much your home could sell for in as little as 3 minutes with a no-obligation cash offer.
    Estimated market value
    $292,600
    Get a cash offer in 3 minutes
    Find out how much your home could sell for in as little as 3 minutes with a no-obligation cash offer.
    Estimated market value
    $292,600