Seller’s lender is offering a 1-0 buy down good for a 12-month 1% rate reduction. Discover the charm of this inviting 2-bedroom, 1-bathroom home located in a peaceful Mesquite neighborhood. As you step inside, you're greeted by a spacious open floor plan that seamlessly connects the living, dining, and kitchen areas, ideal for both entertaining and everyday living. The kitchen boasts sleek countertops, stainless steel appliances, and ample cabinetry, making it a chef’s delight. Retreat to the spacious master suite, that has generous closet space. The second bedroom offers versatility for family, guests, or a home office. Step outside to enjoy a private backyard, where you can create your own outdoor oasis.
Situated close to parks, shopping, and dining, this home provides easy access to all that Mesquite has to offer. With major highways just minutes away, commuting to Dallas and beyond is a breeze. Buyer and Buyer's Agent to verify all information contained herein
Don’t miss this opportunity to own a charming home in a great location—schedule your showing today!
For sale
Price cut: $2.5K (9/29)
$212,500
1144 Morningside Ct, Mesquite, TX 75150
2beds
908sqft
Duplex, Single Family Residence
Built in 1986
3,049 Square Feet Lot
$211,500 Zestimate®
$234/sqft
$55/mo HOA
What's special
Private backyardStainless steel appliancesSpacious open floor planSpacious master suiteKitchen boasts sleek countertopsGenerous closet spaceAmple cabinetry
- 228 days
- 237
- 18
Zillow last checked:
Listing updated:
Listed by:
Edie Estes 0773474 214-532-9823,
Keller Williams Realty DPR 972-732-6000
Source: NTREIS,MLS#: 21197123
Facts & features
Interior
Bedrooms & bathrooms
- Bedrooms: 2
- Bathrooms: 1
- Full bathrooms: 1
Primary bedroom
- Features: Walk-In Closet(s)
- Level: First
- Dimensions: 16 x 18
Bedroom
- Level: First
- Dimensions: 15 x 14
Breakfast room nook
- Level: First
- Dimensions: 5 x 4
Other
- Level: First
- Dimensions: 5 x 4
Kitchen
- Features: Breakfast Bar, Built-in Features, Granite Counters
- Level: First
- Dimensions: 12 x 14
Living room
- Features: Fireplace
- Level: First
- Dimensions: 18 x 15
Heating
- Central, Solar
Cooling
- Central Air
Appliances
- Included: Dishwasher
Features
- Eat-in Kitchen, High Speed Internet, Cable TV
- Flooring: Laminate
- Has basement: No
- Number of fireplaces: 1
- Fireplace features: Living Room
Interior area
- Total interior livable area: 908 sqft
Video & virtual tour
Property
Parking
- Total spaces: 2
- Parking features: Alley Access, Covered, Carport
- Carport spaces: 2
Features
- Levels: One
- Stories: 1
- Patio & porch: Deck
- Pool features: None
- Fencing: Wood
Lot
- Size: 3,049 Square Feet
Details
- Parcel number: 381110500B0030000
- Other equipment: Other
Construction
Type & style
- Home type: SingleFamily
- Architectural style: Craftsman
- Property subtype: Duplex, Single Family Residence
- Attached to another structure: Yes
Materials
- Brick
- Foundation: Slab
- Roof: Composition
Condition
- Year built: 1986
Utilities & green energy
- Sewer: Public Sewer
- Water: Public
- Utilities for property: Sewer Available, Water Available, Cable Available
Green energy
- Energy generation: Solar
Community & HOA
Community
- Subdivision: Impressions Rev
HOA
- Has HOA: Yes
- Amenities included: Maintenance Front Yard
- Services included: Maintenance Grounds
- HOA fee: $55 monthly
- HOA name: Impressions
- HOA phone: 972-979-0025
Location
- Region: Mesquite
Financial & listing details
- Price per square foot: $234/sqft
- Tax assessed value: $229,010
- Annual tax amount: $3,924
- Date on market: 3/4/2026
- Cumulative days on market: 229 days
- Listing terms: Cash,Conventional,FHA,VA Loan
- Exclusions: Mounted TV in the office and all furnishings
Estimated market value
$211,500
$201,000 - $222,000
$1,504/mo
Price history
| Date | Event | Price |
|---|---|---|
| 9/29/2026 | Price change | $212,500-1.2%$234/sqft |
Source: NTREIS #21197123 Report a problem | ||
| 7/29/2026 | Price change | $215,000-3.2%$237/sqft |
Source: NTREIS #21197123 Report a problem | ||
| 5/29/2026 | Price change | $222,000-0.4%$244/sqft |
Source: NTREIS #21197123 Report a problem | ||
| 5/1/2026 | Price change | $223,000-1.3%$246/sqft |
Source: NTREIS #21197123 Report a problem | ||
| 4/15/2026 | Price change | $226,000-0.9%$249/sqft |
Source: NTREIS #21197123 Report a problem | ||
| 3/4/2026 | Listed for sale | $228,000$251/sqft |
Source: NTREIS #21197123 Report a problem | ||
| 1/30/2026 | Listing removed | $228,000$251/sqft |
Source: NTREIS #20748603 Report a problem | ||
| 9/9/2025 | Price change | $228,000-0.9%$251/sqft |
Source: NTREIS #20748603 Report a problem | ||
| 6/14/2025 | Price change | $230,000-4.2%$253/sqft |
Source: NTREIS #20748603 Report a problem | ||
| 4/14/2025 | Listed for sale | $240,000$264/sqft |
Source: NTREIS #20748603 Report a problem | ||
| 3/29/2025 | Listing removed | $240,000$264/sqft |
Source: NTREIS #20748603 Report a problem | ||
| 10/11/2024 | Listed for sale | $240,000+6.7%$264/sqft |
Source: NTREIS #20748603 Report a problem | ||
| 5/3/2023 | Sold | -- |
Source: NTREIS #20289185 Report a problem | ||
| 4/3/2023 | Pending sale | $225,000$248/sqft |
Source: NTREIS #20289185 Report a problem | ||
| 3/31/2023 | Contingent | $225,000$248/sqft |
Source: NTREIS #20289185 Report a problem | ||
| 3/28/2023 | Listed for sale | $225,000$248/sqft |
Source: NTREIS #20289185 Report a problem | ||
Public tax history
| Year | Property taxes | Tax assessment |
|---|---|---|
| 2025 | $3,578 -32.7% | $229,010 +0% |
| 2024 | $5,313 +1029.1% | $229,000 +36.3% |
| 2023 | $471 +3.5% | $168,070 |
| 2022 | $455 +3.4% | $168,070 +33.2% |
| 2021 | $440 +6% | $126,150 +8.5% |
| 2020 | $415 +8.9% | $116,290 |
| 2019 | $381 +8.3% | $116,290 +42.2% |
| 2018 | $352 -76.3% | $81,800 +34.3% |
| 2017 | $1,485 +0.1% | $60,890 |
| 2016 | $1,484 -1.5% | $60,890 |
| 2015 | $1,506 | $60,890 |
| 2014 | $1,506 | $60,890 |
| 2013 | -- | -- |
| 2012 | -- | -- |
| 2011 | -- | -- |
| 2010 | -- | -- |
| 2009 | -- | -- |
| 2008 | -- | -- |
| 2007 | -- | -- |
| 2005 | -- | -- |
| 2004 | -- | -- |
| 2003 | -- | -- |
| 2002 | -- | -- |
| 2001 | -- | -- |
Find assessor info on the county website
Monthly payment
Est. payment
Payment breakdown
Explore the cost of this home by adjusting the details. Changes won't be saved.Climate risks
Neighborhood: 75150
Nearby schools
Schools provided by the listing agent
- Elementary: Porter
- Middle: Kimbrough
- High: Poteet
- District: Mesquite ISD
Source: NTREIS. This data may not be complete. We recommend contacting the local school district to confirm school assignments for this home.
Similar homes
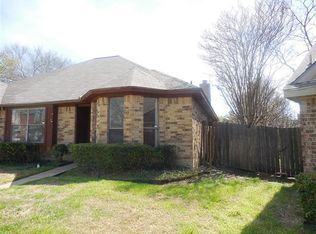
- $249,9003 bd2 ba1.3k sqft4509 Club Estate Pl, Mesquite, TX 75150For Sale
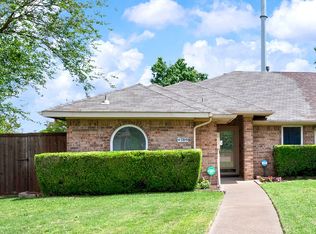 MLS ID #21237565, Ginger Lesher. NTREIS
 - $265,0003 bd2 ba1.3k sqft3215 Rockne Ln, Mesquite, TX 75150For Sale
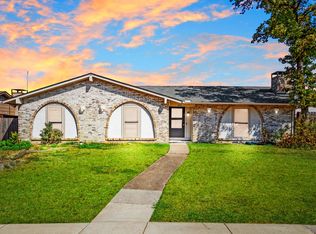 MLS ID #21362995, Marina Guerrero. NTREIS
 - $196,0003 bd2 ba1.2k sqft4915 Rollingwood Ct, Garland, TX 75043For Sale
 MLS ID #21411773, Donna Wall. NTREIS
 - $219,0003 bd1 ba964 sqft211 Brazos St, Garland, TX 75041For Sale
 MLS ID #21291150, Kelly Duran. NTREIS
