A fresh and clean blank canvas ready for your finishing touches! This 2 bedroom, 2 full bathroom two-story single family home offers a light-filled layout, perfect for creating the low maintenance home you’ve always envisioned. The space is divided by centrally located staircase. Living room boasts floor to ceiling brick fireplace with accent mantel. The galley kitchen features quartz countertops and slick backsplash with ample cabinet space and breakfast bar connecting Kitchen and dining area. A great and convenient flooprlan with secondary bedroom located downstairs offers nice sized closet and easy access to the full downstairs bathroom. Upstairs Primary bedroom is generously sized, with vaulted ceiling and XL walk-in closet. En suite bathroom offers dual sinks and glass enclosed shower tub combo. Bonus built-in desk in loft area allows for plenty of extra storage and workspace! Neutral paint and flooring throughout make it simple to move in and customize to your taste. Outside, enjoy a nice open patio and low maintenance green space.
For sale
Price cut: $5K (10/20)
$259,000
2605 Centaurus Dr, Garland, TX 75044
2beds
1,440sqft
Single Family Residence
Built in 1985
3,615 Square Feet Lot
$-- Zestimate®
$180/sqft
$29/mo HOA
What's special
Low maintenance green spaceNice open patioXl walk-in closetAmple cabinet spaceLight-filled layout
- 37 days
- 484
- 32
Zillow last checked:
Listing updated:
Listed by:
Kelsey Green 0632348 956-874-8924,
Compass RE Texas, LLC. 214-814-8100
Source: NTREIS,MLS#: 21384981
Facts & features
Interior
Bedrooms & bathrooms
- Bedrooms: 2
- Bathrooms: 2
- Full bathrooms: 2
Primary bedroom
- Features: En Suite Bathroom, Walk-In Closet(s)
- Level: Second
- Dimensions: 0 x 0
Bedroom
- Level: First
- Dimensions: 0 x 0
Dining room
- Level: First
- Dimensions: 0 x 0
Kitchen
- Features: Built-in Features, Kitchen Island
- Level: First
- Dimensions: 0 x 0
Living room
- Features: Ceiling Fan(s), Fireplace
- Level: First
- Dimensions: 0 x 0
Loft
- Features: Built-in Features
- Level: Second
- Dimensions: 0 x 0
Heating
- Central, Electric
Cooling
- Central Air, Ceiling Fan(s), Electric
Appliances
- Included: Dishwasher, Electric Cooktop, Electric Range, Disposal, Microwave
- Laundry: Washer Hookup, Dryer Hookup, Laundry in Utility Room
Features
- Built-in Features, Decorative/Designer Lighting Fixtures, High Speed Internet, Loft, Cable TV, Vaulted Ceiling(s), Walk-In Closet(s)
- Flooring: Carpet, Ceramic Tile, Wood
- Has basement: No
- Number of fireplaces: 1
- Fireplace features: Gas, Living Room, Masonry
Interior area
- Total interior livable area: 1,440 sqft
Video & virtual tour
Property
Parking
- Total spaces: 2
- Parking features: Driveway, Garage Faces Front, Garage, Kitchen Level
- Attached garage spaces: 2
Features
- Levels: Two
- Stories: 2
- Pool features: None
- Fencing: Back Yard,Wood
Lot
- Size: 3,615 Square Feet
- Features: Interior Lot, Subdivision
Details
- Parcel number: 26047100080300000
Construction
Type & style
- Home type: SingleFamily
- Architectural style: Traditional,Detached
- Property subtype: Single Family Residence
Materials
- Brick
- Foundation: Slab
- Roof: Composition
Condition
- Resale
- Year built: 1985
Utilities & green energy
- Sewer: Public Sewer
- Water: Public
- Utilities for property: Sewer Available, Water Available, Cable Available
Community & HOA
Community
- Features: Curbs, Sidewalks
- Security: Carbon Monoxide Detector(s)
- Subdivision: Brentwood Place Ph 02
HOA
- Has HOA: Yes
- Services included: All Facilities
- HOA fee: $350 annually
- HOA name: Brentwood Place Community Assoc
- HOA phone: 877-342-6233
Location
- Region: Garland
Financial & listing details
- Price per square foot: $180/sqft
- Tax assessed value: $293,640
- Annual tax amount: $6,677
- Date on market: 9/14/2026
- Cumulative days on market: 37 days
- Listing terms: Cash,Conventional,FHA,VA Loan
Estimated market value
Not available
Estimated sales range
Not available
$1,972/mo
Price history
| Date | Event | Price |
|---|---|---|
| 10/20/2026 | Price change | $259,000-1.9%$180/sqft |
Source: NTREIS #21384981 Report a problem | ||
| 9/29/2026 | Price change | $264,000-1.9%$183/sqft |
Source: NTREIS #21384981 Report a problem | ||
| 9/14/2026 | Listed for sale | $269,000$187/sqft |
Source: NTREIS #21384981 Report a problem | ||
| 10/8/2025 | Listing removed | $2,000$1/sqft |
Source: Zillow Rentals Report a problem | ||
| 9/19/2025 | Listed for rent | $2,000$1/sqft |
Source: Zillow Rentals Report a problem | ||
| 9/19/2025 | Listing removed | $269,000$187/sqft |
Source: NTREIS #21027625 Report a problem | ||
| 9/16/2025 | Listed for sale | $269,000$187/sqft |
Source: NTREIS #21027625 Report a problem | ||
| 9/4/2025 | Contingent | $269,000$187/sqft |
Source: NTREIS #21027625 Report a problem | ||
| 8/9/2025 | Listed for sale | $269,000+1.5%$187/sqft |
Source: NTREIS #21027625 Report a problem | ||
| 5/2/2023 | Listing removed | -- |
Source: Zillow Rentals Report a problem | ||
| 4/28/2023 | Listed for rent | $2,000$1/sqft |
Source: Zillow Rentals Report a problem | ||
| 7/17/2021 | Listing removed | -- |
Source: Zillow Rental Manager Report a problem | ||
| 7/8/2021 | Listed for rent | $2,000$1/sqft |
Source: Zillow Rental Manager Report a problem | ||
| 7/8/2021 | Listing removed | -- |
Source: Owner Report a problem | ||
| 6/25/2021 | Listed for sale | $265,000+125.5%$184/sqft |
Source: Owner Report a problem | ||
| 5/26/2021 | Sold | -- |
Source: Public Record Report a problem | ||
| 3/15/2011 | Listing removed | $117,500$82/sqft |
Source: Ebby Halliday Realtors #11540225 Report a problem | ||
| 2/9/2011 | Listed for sale | $117,500$82/sqft |
Source: Ebby Halliday Realtors #11540225 Report a problem | ||
Public tax history
| Year | Property taxes | Tax assessment |
|---|---|---|
| 2025 | $1,568 +0.6% | $293,640 |
| 2024 | $1,559 +17.3% | $293,640 +20.5% |
| 2023 | $1,329 -5.9% | $243,740 |
| 2022 | $1,413 +58.1% | $243,740 +34.5% |
| 2021 | $894 +5.7% | $181,240 |
| 2020 | $846 +8.9% | $181,240 +7.8% |
| 2019 | $777 +8.3% | $168,120 +8.5% |
| 2018 | $717 -75.3% | $155,000 +24.9% |
| 2017 | $2,904 +1.2% | $124,120 |
| 2016 | $2,870 +25.7% | $124,120 +5.3% |
| 2015 | $2,283 | $117,870 +16% |
| 2014 | $2,283 | $101,570 |
| 2013 | -- | -- |
| 2012 | -- | -- |
| 2011 | -- | -- |
| 2010 | -- | -- |
| 2009 | -- | -- |
| 2008 | -- | -- |
| 2007 | -- | -- |
| 2005 | -- | -- |
| 2004 | -- | -- |
| 2003 | -- | -- |
| 2002 | -- | -- |
| 2001 | -- | -- |
Find assessor info on the county website
Monthly payment
Est. payment
Payment breakdown
Explore the cost of this home by adjusting the details. Changes won't be saved.Climate risks
Neighborhood: Brentwood Place
Nearby schools
Schools provided by the listing agent
- District: Garland ISD
Source: NTREIS. This data may not be complete. We recommend contacting the local school district to confirm school assignments for this home.

Similar homes
- $230,0003 bd3 ba1.3k sqft3815 Brandon Park Dr, Garland, TX 75044For Sale
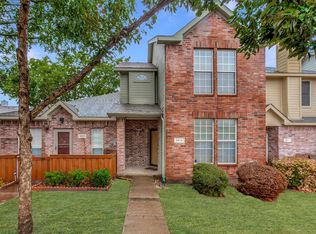 MLS ID #21405435, Deba Douglas. NTREIS
 - $295,0003 bd2 ba1.4k sqft128 Kingsbridge Dr, Garland, TX 75040For Sale
 MLS ID #21326356, Josh Mills. NTREIS
 - $249,9753 bd3 ba1.5k sqft13234 Woodbend Ln, Dallas, TX 75243For Sale
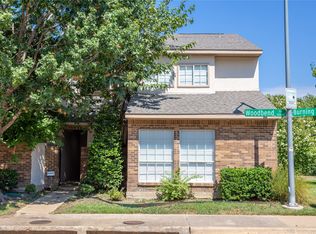 MLS ID #21373283, David Oun. NTREIS
 - $249,0003 bd3 ba1.1k sqft17490 Meandering Way APT 2203, Dallas, TX 75252For Sale
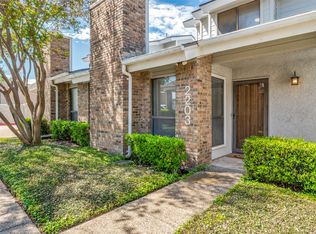 MLS ID #21318696, Tray Morgan. NTREIS
