This move-in ready, like-new, and beautifully maintained 2 story home in Northaven was built by Meritage Homes in 2021 and features an open, light, and bright floorplan with 3 bedrooms, 2 full baths, and a half bath. Thoughtfully designed for comfort and lower energy costs, the home includes spray foam insulation, an in-wall pest control system, Low-E windows, an outlet to charge your car in garage, and a high performance HVAC system. Upstairs, a spacious bonus room offers flexible living space perfect as a second living area, media room, or game room, while the front of the home overlooks a wide, grassy greenbelt for extra yard space and curb appeal.
Zoned to Garland ISD with choice of schools, this home sits in the sought after Northaven community, which offers a neighborhood pool, sidewalks, walking trails, and a playground. Commuters will appreciate quick access to the President George Bush Turnpike for an easy drive to Dallas, Plano, and Richardson. Everyday convenience is just minutes away, with Target, Kroger, Sprouts, and a variety of restaurants and coffee shops nearby. Firewheel Town Center is a short drive away for additional shopping, dining, and entertainment.
Built by Meritage Homes and packed with energy-efficient features, this open and airy Northaven gem is truly turnkey and ready for its next owner.
For sale
$385,000
7526 Ezra Mews, Rowlett, TX 75089
3beds
1,894sqft
Single Family Residence
Built in 2021
3,397 Square Feet Lot
$377,600 Zestimate®
$203/sqft
$67/mo HOA
What's special
Flexible living spaceLow-e windowsCurb appealWalking trailsSpacious bonus roomNeighborhood poolEnergy-efficient features
- 6 days |
- 189 |
- 6 |
Zillow last checked:
Listing updated:
Listed by:
Teri Schwan Titus 0444048 972-387-0300,
Ebby Halliday, REALTORS 972-387-0300,
Michael Harvey 0376687 214-704-3516,
Ebby Halliday, REALTORS
Source: NTREIS,MLS#: 21326813
Facts & features
Interior
Bedrooms & bathrooms
- Bedrooms: 3
- Bathrooms: 3
- Full bathrooms: 2
- 1/2 bathrooms: 1
Primary bedroom
- Features: Ceiling Fan(s), En Suite Bathroom, Walk-In Closet(s)
- Level: Second
- Dimensions: 15 x 14
Bedroom
- Features: Walk-In Closet(s)
- Level: Second
- Dimensions: 14 x 10
Bedroom
- Level: Second
- Dimensions: 12 x 10
Primary bathroom
- Features: Built-in Features, Dual Sinks, En Suite Bathroom, Linen Closet, Solid Surface Counters
- Level: Second
- Dimensions: 8 x 6
Breakfast room nook
- Features: Kitchen Island
- Level: First
- Dimensions: 18 x 7
Other
- Features: Built-in Features, Solid Surface Counters
- Level: Second
- Dimensions: 10 x 6
Half bath
- Level: First
- Dimensions: 1 x 1
Kitchen
- Features: Breakfast Bar, Built-in Features, Eat-in Kitchen, Kitchen Island, Pantry, Stone Counters, Solid Surface Counters, Walk-In Pantry
- Level: First
- Dimensions: 19 x 12
Living room
- Features: Ceiling Fan(s)
- Level: First
- Dimensions: 16 x 14
Living room
- Level: Second
- Dimensions: 13 x 12
Utility room
- Level: Second
- Dimensions: 7 x 6
Heating
- Central
Cooling
- Central Air, Ceiling Fan(s), Zoned
Appliances
- Included: Dishwasher, Disposal, Microwave, Tankless Water Heater
- Laundry: Laundry in Utility Room
Features
- Decorative/Designer Lighting Fixtures, Eat-in Kitchen, Kitchen Island, Open Floorplan, Vaulted Ceiling(s), Walk-In Closet(s)
- Flooring: Carpet, Ceramic Tile, Engineered Hardwood
- Windows: Shutters, Window Coverings
- Has basement: No
- Has fireplace: No
Interior area
- Total interior livable area: 1,894 sqft
Video & virtual tour
Property
Parking
- Total spaces: 2
- Parking features: Alley Access, Driveway, Garage, Garage Door Opener, Kitchen Level, Garage Faces Rear
- Attached garage spaces: 2
Features
- Levels: Two
- Stories: 2
- Exterior features: Private Yard, Rain Gutters
- Pool features: None, Community
- Fencing: Wood,Wrought Iron
Lot
- Size: 3,397 Square Feet
- Features: Backs to Greenbelt/Park, Greenbelt, Interior Lot, Landscaped, Sprinkler System
- Residential vegetation: Grassed
Details
- Parcel number: 445567200C0040000
- Other equipment: Other
Construction
Type & style
- Home type: SingleFamily
- Architectural style: Traditional,Detached
- Property subtype: Single Family Residence
Materials
- Brick
- Foundation: Slab
- Roof: Composition
Condition
- Year built: 2021
Utilities & green energy
- Sewer: Public Sewer
- Water: Public
- Utilities for property: Sewer Available, Water Available
Community & HOA
Community
- Features: Playground, Park, Pool, Sidewalks, Trails/Paths
- Subdivision: Northaven Ph 2
HOA
- Has HOA: Yes
- Services included: All Facilities, Association Management
- HOA fee: $400 semi-annually
- HOA name: Neighborhood Management
- HOA phone: 972-359-1548
Location
- Region: Rowlett
Financial & listing details
- Price per square foot: $203/sqft
- Tax assessed value: $375,910
- Annual tax amount: $9,446
- Date on market: 7/16/2026
- Cumulative days on market: 10 days
- Listing terms: Cash,Conventional,FHA,VA Loan
Estimated market value
$377,600
$359,000 - $396,000
$2,492/mo
Price history
| Date | Event | Price |
|---|---|---|
| 7/16/2026 | Listed for sale | $385,000$203/sqft |
Source: NTREIS #21326813 Report a problem | ||
Public tax history
| Year | Property taxes | Tax assessment |
|---|---|---|
| 2025 | $4,603 +8.8% | $375,910 |
| 2024 | $4,231 +14.8% | $375,910 +15.8% |
| 2023 | $3,685 -9.9% | $324,480 |
| 2022 | $4,091 +489.6% | $324,480 +536.7% |
| 2021 | $694 | $50,960 |
Find assessor info on the county website
Monthly payment
Est. payment
Payment breakdown
Explore the cost of this home by adjusting the details. Changes won't be saved.Climate risks
Neighborhood: 75089
Nearby schools
GreatSchools rating
- 4/10Back Elementary SchoolGrades: PK-5Distance: 0.6 mi
- NACoyle Middle SchoolGrades: 7-8Distance: 1.8 mi
- 6/10Sachse High SchoolGrades: 9-12Distance: 2.7 mi
Schools provided by the listing agent
- District: Garland ISD
Source: NTREIS. This data may not be complete. We recommend contacting the local school district to confirm school assignments for this home.
- $395,9003 bd3 ba2.3k sqft7522 Ezra Mews, Rowlett, TX 75089Off Market
- $394,7004 bd3 ba2.4k sqft7530 Ezra Mews, Rowlett, TX 75089Off Market
- $386,7003 bd3 ba2.4k sqft7518 Ezra Mews, Rowlett, TX 75089Off Market
- $100-- bd-- ba-- sqft3800 Chapman Cir, Rowlett, TX 75089Off Market
- $528,9004 bd2 ba3k sqft3730 Devine Dr, Rowlett, TX 75089Off Market
- $574,6005 bd2 ba3.4k sqft3729 Chapman Cir, Rowlett, TX 75089Off Market
- $496,9004 bd3 ba3k sqft3726 Devine Dr, Rowlett, TX 75089Off Market
- $497,0004 bd3 ba2.7k sqft3819 Devine Dr, Rowlett, TX 75089Off Market
A local agent can set up tours, give advice and negotiate with sellers.
A local lender can help you make sure your offer is ready when you are.
Similar homes
- $382,7203 bd3 ba2.3k sqft3704 Banton St, Rowlett, TX 75089For Sale
 MLS ID #21320458, Melissa Bui. NTREIS
 - $379,9004 bd2 ba2.1k sqft8702 Nairn St, Rowlett, TX 75089For Sale
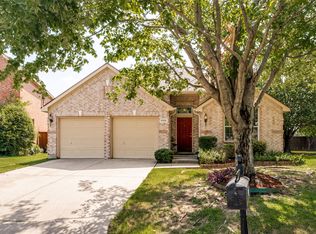 MLS ID #21336804, Heather Barker. NTREIS
 - $399,0003 bd3 ba2.3k sqft7905 Chapman Cir, Rowlett, TX 75089For Sale
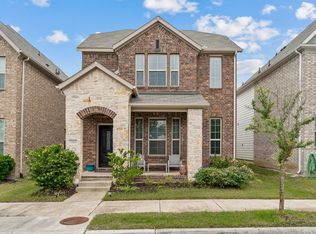 MLS ID #21235227, Edwina Juarez. NTREIS
 - $--4 bd3 ba2.5k sqft8526 Royal Star Rd, Rowlett, TX 75089Auction
 Auction.com 2
 - $415,0004 bd3 ba2.4k sqft7803 Norway Mews, Rowlett, TX 75089For SaleMLS ID #21235537, Dixie Miller. NTREIS
- $370,0004 bd2 ba2.3k sqft7005 Buckhorn Dr, Rowlett, TX 75089For SaleMLS ID #21099099, Glenn Walls. NTREIS
- $389,9004 bd2 ba2.3k sqft6610 Falcon St, Rowlett, TX 75089For SaleMLS ID #21315221, Snow Nguyen. NTREIS
- $380,0003 bd2 ba1.8k sqft6829 Danridge Rd, Rowlett, TX 75089For SaleMLS ID #21206359, Jason Miller. NTREIS
- $365,0003 bd2 ba1.8k sqft2409 Katherine Dr, Rowlett, TX 75089For SaleMLS ID #21314157, Irene Campos. NTREIS
- $330,0003 bd2 ba1.8k sqft6416 Rosebud Dr, Rowlett, TX 75089For SaleMLS ID #21299359, Cameron Johnson. NTREIS
- $400,0004 bd2 ba1.9k sqft6318 Ahnee Dr, Rowlett, TX 75089For SaleMLS ID #21256671, Paula Merriman. NTREIS
- $399,8993 bd2 ba2.2k sqft7017 Travelers Xing, Rowlett, TX 75089For SaleMLS ID #21302700, Cori Sharp. NTREIS
- $429,9004 bd2 ba2.3k sqft2713 Planetree Dr, Rowlett, TX 75089For SaleMLS ID #21321147, Chantel Sharp. NTREIS
- $349,9994 bd2 ba1.4k sqft5917 Maple Ln, Rowlett, TX 75089For SaleMLS ID #21327760, John Prell. NTREIS
- $475,0003 bd2 ba2.1k sqft3309 Larkin Ln, Rowlett, TX 75089For SaleMLS ID #21209448, Eric Chen. NTREIS
- $349,0005 bd3 ba2.5k sqft6409 Hawthorne Cv, Rowlett, TX 75089For SaleMLS ID #21319180, Jodie Mayo. NTREIS
- $395,0004 bd2 ba2.1k sqft9418 Glenshee Dr, Rowlett, TX 75089For SaleMLS ID #21269569, Jesse Manning. NTREIS
- $420,0005 bd3 ba2.5k sqft7917 Southern Hills Ln, Rowlett, TX 75089For SaleMLS ID #21324905, Julia Carnahan. NTREIS
- $275,0003 bd3 ba1.6k sqft6517 White Oak Dr, Rowlett, TX 75089For SaleMLS ID #21330165, Lucila Massey. NTREIS
- $399,9003 bd3 ba1.9k sqft9220 Lamar St, Rowlett, TX 75089For SaleMLS ID #21136207, Karen Rutherford. NTREIS
