This property is available. Please inquire on this site to schedule a showing.
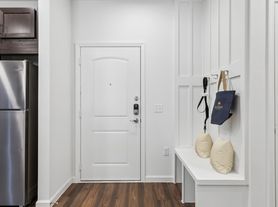
Step into this stunning two-story residence at 735 Lauren Grove Ln, where modern design meets comfort and style. The inviting entryway, featuring chic wood-look flooring and recessed lighting, guides you into an expansive open-concept living space. The gourmet kitchen is a culinary dream, boasting crisp white shaker cabinetry, sleek quartz countertops, a large island with a sink, stainless steel appliances including a gas range, and a spacious walk-in pantry. This bright area flows seamlessly into the dining and living areas, highlighted by a contemporary accent wall and direct access to the private backyard. The convenient downstairs layout includes a serene primary suite, offering plush carpeting, a decorative accent wall, and an en-suite bathroom featuring dual vanities, quartz counters, and a large walk-in shower. A generous walk-in closet provides ample storage, while a half-bath and a practical mudroom with built-in storage and a dedicated laundry room add to the home's exceptional functionality.
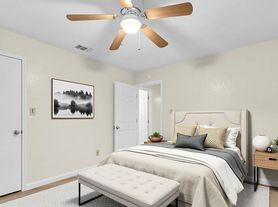

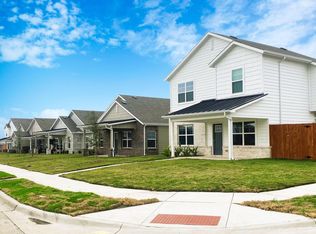
Ascend the staircase to discover additional well-appointed bedrooms upstairs, each carpeted and equipped with ceiling fans, sharing a full bathroom complete with dual vanities and a shower/tub combo. Outside, enjoy the privacy of a fenced backyard, perfect for outdoor activities, complete with a covered patio ideal for relaxation or entertaining. Situated in the vibrant Forney community, this home offers more than just comfortable living; residents benefit from exceptional neighborhood amenities, including a sparkling resort-style pool, a fantastic playground, and beautifully maintained green spaces, all providing a wonderful lifestyle. With easy access to local conveniences and major thoroughfares, 735 Lauren Grove Ln presents an ideal opportunity for sophisticated suburban living in Forney, TX.
Available: 11/01/2026
Heating: ForcedAir
Cooling: Central
Appliances: Range Oven, Microwave, Dishwasher
Laundry: In Unit
Parking: Attached Garage, 2 spaces
Pets: Dogs Allowed, Small Dogs Allowed, Large Dogs Allowed, Cats Allowed, Case by Case
Security deposit: $2,495.00
Included Utilities: None
Additional Deposit/Pet: $500.00
Disclaimer: Ziprent is acting as the agent for the owner. Information Deemed Reliable but not Guaranteed. All information should be independently verified by renter.
House for rent
Single family residence
Available Sun Nov 1 2026
Cats, dogs OK
Air conditioner, central air
In unit laundry
2 Attached garage spaces parking
Forced air
What's special
Contemporary accent wallPlush carpetingInviting entrywayRecessed lightingWell-appointed bedrooms upstairsChic wood-look flooringQuartz counters
- 2 days |
- -- |
- -- |
Zillow last checked:
Listing updated:
Travel times

Let’s turn your rent into credit progress
Build credit history with every on-time payment and get credit for the payment you’re already making.
Facts & features
Interior
Bedrooms & bathrooms
- Bedrooms: 3
- Bathrooms: 3
- Full bathrooms: 2
- 1/2 bathrooms: 1
Heating
- Forced Air
Cooling
- Air Conditioner, Central Air
Appliances
- Included: Dishwasher, Dryer, Microwave Oven, Range Oven, Washer
- Laundry: In Unit
Features
- Walk In Closet
Interior area
- Total interior livable area: 2,262 sqft
Video & virtual tour
Property
Parking
- Total spaces: 2
- Parking features: Attached, Garage
- Has attached garage: Yes
- Details: Contact manager
Details
- Additional structures: Garage(s)
Construction
Type & style
- Home type: SingleFamily
- Property subtype: Single Family Residence
Condition
- Year built: 2023
Community & HOA
Location
- Region: Forney
Financial & listing details
- Lease term: 1 Year
Price history
| Date | Event | Price |
|---|---|---|
| 10/16/2026 | Listed for rent | $2,495$1/sqft |
Source: Zillow Rentals Report a problem | ||
| 2/13/2024 | Sold | -- |
Source: NTREIS #20360018 Report a problem | ||
| 1/22/2024 | Pending sale | $344,990$153/sqft |
Source: NTREIS #20360018 Report a problem | ||
| 1/17/2024 | Price change | $344,990-2.8%$153/sqft |
Source: NTREIS #20360018 Report a problem | ||
| 12/5/2023 | Price change | $354,990+4.4%$157/sqft |
Source:  Century Communities Report a problem Century Communities Report a problem | ||
| 11/21/2023 | Price change | $339,990-2.9%$150/sqft |
Source: Century Communities Report a problem | ||
| 11/18/2023 | Price change | $349,990-7.9%$155/sqft |
Source: Century Communities Report a problem | ||
| 10/25/2023 | Pending sale | $379,990$168/sqft |
Source: NTREIS #20360018 Report a problem | ||
| 9/26/2023 | Price change | $379,990-6.2%$168/sqft |
Source: NTREIS #20360018 Report a problem | ||
| 6/9/2023 | Listed for sale | $404,990$179/sqft |
Source: Century Communities Report a problem | ||