Save hundreds per month compared to many nearby new-construction communities. With no MUD or PID assessments and low HOA dues, this home offers exceptional long-term affordability. Enjoy a private premium lot with no neighbors directly in front or behind—making this one of Princeton's best values under $330,000. The home offers new paint and carpet throughout, high ceilings, ceiling fans in all rooms, gorgeous tile work fireplace, quartz countertops, 42 inch shaker cabinets, Energy Star Whirlpool appliances with built-in oven and microwave, an elegant and upgraded fixture package throughout, along with a filtered rainfall shower head with detachable handle for a spa-like feel at home. The home's full brick exterior adds both durability and timeless curb appeal, complemented by custom landscape edging, a covered back patio, irrigation system, and full gutters. Located on a quiet street with only 5 homes. Refrigerator, TV and mount in living room, curtains and rods, fully paid-off security system with doorbell and motion sensors and whole house cameras included with acceptable offer. Walk to park and playground. Dog park and walking trails located directly behind property and a fantastic oversized pool area with a tranquil water feature within the community. Just minutes from downtown McKinney. This home checks all the boxes- updated, private, and packed with value.
Under contract
Price cut: $4K (6/25)
$329,900
1725 Continental Dr, Princeton, TX 75407
4beds
1,991sqft
:
Get pre-qualified$2,364/mo
Single Family Residence
Built in 2021
5,706 Square Feet Lot
$-- Zestimate®
$166/sqft
$44/mo HOA
What's special
Gorgeous tile work fireplaceHigh ceilingsQuartz countertopsCovered back patioCustom landscape edgingFull guttersIrrigation system
- 88 days |
- 97 |
- 6 |
Zillow last checked:
Listing updated:
Listed by:
Maribeth MacDougall 0689186 972-396-9100,
RE/MAX Four Corners 972-396-9100
Source: NTREIS,MLS#: 21219616
Facts & features
Interior
Bedrooms & bathrooms
- Bedrooms: 4
- Bathrooms: 2
- Full bathrooms: 2
Primary bedroom
- Features: Ceiling Fan(s), Dual Sinks, En Suite Bathroom, Garden Tub/Roman Tub, Separate Shower, Walk-In Closet(s)
- Level: First
- Dimensions: 12 x 15
Kitchen
- Features: Breakfast Bar, Built-in Features, Eat-in Kitchen, Kitchen Island, Solid Surface Counters, Walk-In Pantry
- Level: First
- Dimensions: 14 x 11
Living room
- Features: Ceiling Fan(s), Fireplace
- Level: First
- Dimensions: 14 x 18
Heating
- Central, Electric
Cooling
- Central Air, Ceiling Fan(s), Electric
Appliances
- Included: Dishwasher, Electric Cooktop, Electric Oven, Disposal, Microwave, Refrigerator, Vented Exhaust Fan
- Laundry: Dryer Hookup, ElectricDryer Hookup, Laundry in Utility Room
Features
- Cathedral Ceiling(s), Decorative/Designer Lighting Fixtures, Double Vanity, Eat-in Kitchen, High Speed Internet, Kitchen Island, Open Floorplan, Pantry, Smart Home, Cable TV, Vaulted Ceiling(s), Walk-In Closet(s)
- Flooring: Luxury Vinyl Plank
- Windows: Window Coverings
- Has basement: No
- Number of fireplaces: 1
- Fireplace features: Decorative, Electric, Heatilator, Living Room
Interior area
- Total interior livable area: 1,991 sqft
Video & virtual tour
Property
Parking
- Total spaces: 2
- Parking features: Garage, Garage Door Opener
- Attached garage spaces: 2
Features
- Levels: One
- Stories: 1
- Patio & porch: Covered
- Exterior features: Lighting, Private Yard, Rain Gutters
- Pool features: None, Community
- Fencing: Wood
- Has view: Yes
- View description: Park/Greenbelt
Lot
- Size: 5,706 Square Feet
- Features: Backs to Greenbelt/Park, Greenbelt, Landscaped, Sprinkler System, Few Trees
Details
- Parcel number: R1230000J03701
Construction
Type & style
- Home type: SingleFamily
- Architectural style: Traditional,Detached
- Property subtype: Single Family Residence
- Attached to another structure: Yes
Materials
- Brick
- Foundation: Slab
- Roof: Composition
Condition
- Year built: 2021
Utilities & green energy
- Sewer: Public Sewer
- Water: Public
- Utilities for property: Sewer Available, Water Available, Cable Available
Community & HOA
Community
- Features: Playground, Park, Pool, Sidewalks, Trails/Paths
- Security: Security System Owned, Security System, Carbon Monoxide Detector(s), Smoke Detector(s)
- Subdivision: Monticello Park - Ph 1
HOA
- Has HOA: Yes
- Services included: All Facilities, Association Management, Maintenance Grounds
- HOA fee: $525 annually
- HOA name: Vision Communities Mgmt
- HOA phone: 972-612-2303
Location
- Region: Princeton
Financial & listing details
- Price per square foot: $166/sqft
- Tax assessed value: $362,276
- Annual tax amount: $6,804
- Date on market: 4/30/2026
- Cumulative days on market: 89 days
- Listing terms: Cash,Conventional,FHA,VA Loan
Estimated market value
Not available
Estimated sales range
Not available
Not available
Price history
| Date | Event | Price |
|---|---|---|
| 7/24/2026 | Contingent | $329,900$166/sqft |
Source: NTREIS #21219616 Report a problem | ||
| 6/25/2026 | Price change | $329,900-1.2%$166/sqft |
Source: NTREIS #21219616 Report a problem | ||
| 6/1/2026 | Price change | $333,900-0.3%$168/sqft |
Source: NTREIS #21219616 Report a problem | ||
| 5/17/2026 | Price change | $334,900-1.2%$168/sqft |
Source: NTREIS #21219616 Report a problem | ||
| 5/4/2026 | Price change | $339,000-2.9%$170/sqft |
Source: NTREIS #21219616 Report a problem | ||
| 4/30/2026 | Listed for sale | $349,000$175/sqft |
Source: NTREIS #21219616 Report a problem | ||
Public tax history
| Year | Property taxes | Tax assessment |
|---|---|---|
| 2025 | -- | $362,276 +0.8% |
| 2024 | -- | $359,397 -3.6% |
| 2023 | -- | $372,945 +322.4% |
| 2022 | $670 -23.3% | $88,301 +133.6% |
| 2021 | $874 | $37,800 |
Find assessor info on the county website
Monthly payment
Est. payment
Payment breakdown
Explore the cost of this home by adjusting the details. Changes won't be saved.Climate risks
Neighborhood: 75407
Nearby schools
GreatSchools rating
- 3/10Godwin Elementary SchoolGrades: PK-5Distance: 0.6 mi
- 7/10Southard MiddleGrades: 6-8Distance: 0.8 mi
- 5/10Princeton High SchoolGrades: 9-12Distance: 1.4 mi
Schools provided by the listing agent
- Elementary: Godwin
- Middle: Southard
- High: Princeton
- District: Princeton ISD
Source: NTREIS. This data may not be complete. We recommend contacting the local school district to confirm school assignments for this home.
- $395,8006 bd2 ba3.1k sqft1727 Continental Dr, Princeton, TX 75407Off Market
- $385,7005 bd2 ba2.8k sqft1723 Continental Dr, Princeton, TX 75407Off Market
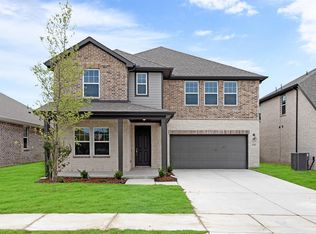
- $369,6004 bd2 ba2.6k sqft1729 Continental Dr, Princeton, TX 75407Off Market
- $393,6004 bd4 ba2.7k sqft1721 Continental Dr, Princeton, TX 75407Off Market
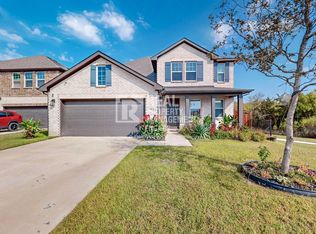
- $382,4005 bd3 ba2.8k sqft515 Virginia Way, Princeton, TX 75407Off Market
- $372,5005 bd4 ba-- sqft426 Madison Way, Princeton, TX 75407Off Market
- $335,500-- bd-- ba-- sqft426 Madison Way, Princeton, TX 75407Off Market
- $348,0004 bd3 ba2.2k sqft513 Virginia Way, Princeton, TX 75407Off Market
A local agent can set up tours, give advice and negotiate with sellers.
Similar homes
- $365,0004 bd3 ba2.6k sqft1123 Caroline Dr, Princeton, TX 75407For Sale
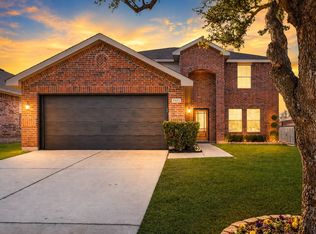 MLS ID #21305530, Vonda Bailey. NTREIS
 - $325,0003 bd2 ba1.6k sqft2009 Chisos Ct, Princeton, TX 75407For Sale
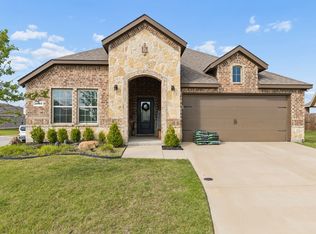 MLS ID #21162331, Todd Tramonte. NTREIS
 - $339,9003 bd3 ba2.1k sqft1300 Windermere Way, Princeton, TX 75407For Sale
 MLS ID #21205920, Vakisha DeJesus. NTREIS
 - $329,9994 bd3 ba2.6k sqft906 Cottontail Dr, Princeton, TX 75407For Sale
 MLS ID #21216129, Jumana Maarouf. NTREIS
 - $294,0004 bd2 ba1.9k sqft707 Indigo Rd, Princeton, TX 75407For SaleMLS ID #21283516, Amir Al Khafagi. NTREIS
- $314,9904 bd3 ba2.2k sqft3016 Island Way, Princeton, TX 75407For SaleMLS ID #21218295, Sarahi Santos. NTREIS
- $295,0003 bd2 ba1.4k sqft523 Summit Pass Ln, Princeton, TX 75407For SaleMLS ID #21324675, Melissa Oates. NTREIS
- $289,9003 bd2 ba1.5k sqft310 Boston Dr, Princeton, TX 75407For SaleMLS ID #21257778, Shannon Patterson. NTREIS
- $339,9004 bd3 ba2.3k sqft208 Mountain Meadow Ln, McKinney, TX 75071For SaleMLS ID #21314877, Nick Good. NTREIS
- $259,9003 bd2 ba1.4k sqft603 Gunsmoke Trl, Princeton, TX 75407For SaleMLS ID #21242942, Diana Pham. NTREIS
- $299,9504 bd2 ba2k sqft5110 Sagerun Dr, Princeton, TX 75407For SaleMLS ID #21318022, Courtney Benson. NTREIS
- $315,0004 bd3 ba2.5k sqft6410 Ripple Rd, Princeton, TX 75407For SaleMLS ID #21288251, Janae Hausman. NTREIS
- $330,0003 bd2 ba1.9k sqft209 Little Bridge Dr, Lavon, TX 75166For SaleMLS ID #21342060, Mike Tassabhji. NTREIS
- $339,9004 bd3 ba2.2k sqft1404 Forest Haven Dr, Anna, TX 75409For SaleMLS ID #21247920, Chris Hampton. NTREIS
- $355,0004 bd4 ba2.2k sqft1717 Katelynn Ln, Anna, TX 75409For SaleMLS ID #21323731, Rhonda Bennett. NTREIS
- $300,0003 bd2 ba2k sqft218 Brookview Dr, Lavon, TX 75166For SaleMLS ID #21338791, Jonny Bertrand. NTREIS
- $339,5004 bd3 ba2.2k sqft129 Chase Creek Dr, Lavon, TX 75166For SaleMLS ID #21251939, Matthew Soto. NTREIS
- $425,0005 bd2 ba2.1k sqft3817 Honeycomb Holw, Melissa, TX 75454For SaleMLS ID #21339492, Pam Gossick. NTREIS
- $369,0004 bd3 ba1.9k sqft605 Warner Dr, Anna, TX 75409For SaleMLS ID #21268514, Elsa Castillo. NTREIS
- $319,9003 bd2 ba1.8k sqft1116 Elijah Dr, Anna, TX 75409For SaleMLS ID #21176105, Alvin Paulson. NTREIS
