Welcome to this 3-bedroom, 2.5-bathroom, 1823 SF, move-in ready townhome. Bright, open-concept floor plan. Kitchen features a large eat-in island, elegant quartz countertops, Energy Star stainless steel appliances, a gas cooktop, and ample storage.
Upstairs, the luxurious master bedroom offers a spacious walk-in closet. Master bath includes both a spa bathtub and a tiled shower. Loft area is versatile, serving as an ideal office, study space, or media room. Conveniently, the utility room is located upstairs.
Residents will appreciate the proximity to a neighborhood community pool and dedicated dog park, along with Mercer Crossing Amenity Center and gym, three other community pools, park areas, and scenic hike-and-bike trails. The HOA provides full exterior maintenance and insurance.
Location is ideal! Easy access to major freeways such as PGBT, 635, and 35E. Commuting to Downtown Dallas, DFW Airport, Love Field, the Medical District, Grapevine, and Las Colinas.
Sold
Price Unknown
1565 Wittington Pl, Farmers Branch, TX 75234
3beds
1,823sqft
Townhouse
Built in 2019
1,960 Square Feet Lot
$465,700 Zestimate®
$--/sqft
$3,093 Estimated rent
Home value
$465,700
$438,000 - $498,000
$3,093/mo
Zestimate® history
Owner options
List your home for rent
$3,093/mo
Rent Zestimate®
Find your next renter with Zillow Rental Manager. Plus, with online applications, you can quickly screen prospective tenants – for free.
$3,093/mo
Rent Zestimate®
Refinance and save
$258/mo
Est. payment
Refinancing to a lower rate could help reduce your monthly payments and save thousands over the life of the loan.
$258/mo
Est. payment
Explore your selling options
Work with a Zillow partner agent
Leverage their expertise and Zillow's premium Showcase listings to get your home seen by more buyers.
Get startedList with your own agent
Get your home in front of millions of buyers by listing it on Zillow.
Learn how to do itSell it yourself
Take full control of how buyers see your home on Zillow by listing For Sale by Owner (FSBO).
List your homeWhat's special
Bright open-concept floor planElegant quartz countertopsPark areasSpacious walk-in closetSpa bathtubNeighborhood community poolAmple storage
Zillow last checked:
Listing updated:
Listed by:
Daniel Stewart 0805412 940-249-8136,
TEAM LEGACY REALTY 940-249-8136
Bought with:
Lance Hancock
Dave Perry Miller Real Estate
Source: NTREIS,MLS#: 20749593
Facts & features
Interior
Bedrooms & bathrooms
- Bedrooms: 3
- Bathrooms: 3
- Full bathrooms: 2
- 1/2 bathrooms: 1
Primary bedroom
- Features: Ceiling Fan(s), En Suite Bathroom, Walk-In Closet(s)
- Level: Second
- Dimensions: 14 x 14
Primary bedroom
- Features: Ceiling Fan(s), Walk-In Closet(s)
- Level: Second
- Dimensions: 10 x 11
Bedroom
- Features: Ceiling Fan(s), Walk-In Closet(s)
- Level: Second
- Dimensions: 10 x 11
Primary bathroom
- Features: Built-in Features, Dual Sinks, En Suite Bathroom, Garden Tub/Roman Tub, Separate Shower
- Level: Second
Dining room
- Features: Ceiling Fan(s)
- Level: First
- Dimensions: 17 x 9
Half bath
- Level: First
Kitchen
- Features: Breakfast Bar, Built-in Features, Eat-in Kitchen, Granite Counters, Walk-In Pantry
- Level: First
- Dimensions: 13 x 10
Living room
- Level: First
- Dimensions: 14 x 14
Loft
- Features: Ceiling Fan(s)
- Level: Second
- Dimensions: 11 x 9
Heating
- ENERGY STAR Qualified Equipment
Cooling
- Attic Fan, Central Air, Ceiling Fan(s), Electric, ENERGY STAR Qualified Equipment
Appliances
- Included: Built-In Gas Range, Dishwasher, Electric Oven, Gas Cooktop, Disposal, Ice Maker, Refrigerator
- Laundry: Washer Hookup, Electric Dryer Hookup, In Hall
Features
- Built-in Features, Cathedral Ceiling(s), Decorative/Designer Lighting Fixtures, Eat-in Kitchen, Granite Counters, Kitchen Island, Open Floorplan, Pantry, Tile Counters, Walk-In Closet(s)
- Flooring: Carpet, Luxury Vinyl Plank
- Windows: Window Coverings
- Has basement: No
- Has fireplace: No
Interior area
- Total interior livable area: 1,823 sqft
Property
Parking
- Total spaces: 2
- Parking features: Additional Parking, Door-Multi, Garage, Garage Door Opener, Inside Entrance, Kitchen Level, Off Street, Garage Faces Rear
- Attached garage spaces: 2
Features
- Levels: Two
- Stories: 2
- Patio & porch: Covered
- Pool features: Fenced, In Ground, Outdoor Pool, Pool, Community
Lot
- Size: 1,960 Square Feet
Details
- Parcel number: 248255100G0360000
Construction
Type & style
- Home type: Townhouse
- Property subtype: Townhouse
- Attached to another structure: Yes
Materials
- Brick, Stone Veneer
- Foundation: Slab
- Roof: Composition
Condition
- Year built: 2019
Utilities & green energy
- Water: Public
- Utilities for property: Underground Utilities, Water Available
Green energy
- Energy efficient items: Appliances, Doors, Water Heater, Windows
Community & HOA
Community
- Features: Clubhouse, Fitness Center, Pool, Curbs
- Subdivision: Windermere
HOA
- Has HOA: Yes
- Services included: Maintenance Grounds
- HOA fee: $258 monthly
- HOA name: Mercer Residential West Association
- HOA phone: 855-435-4596
Location
- Region: Farmers Branch
Financial & listing details
- Tax assessed value: $465,960
- Annual tax amount: $5,207
- Date on market: 10/28/2024
- Cumulative days on market: 20 days
- Listing terms: FHA,Other,Texas Vet,USDA Loan,VA Loan
Price history
| Date | Event | Price |
|---|---|---|
| 12/9/2024 | Sold | -- |
Source: NTREIS #20749593 Report a problem | ||
| 11/17/2024 | Pending sale | $488,000$268/sqft |
Source: NTREIS #20749593 Report a problem | ||
| 11/13/2024 | Price change | $488,000-1.6%$268/sqft |
Source: NTREIS #20749593 Report a problem | ||
| 10/28/2024 | Listed for sale | $496,000$272/sqft |
Source: NTREIS #20749593 Report a problem | ||
| 10/18/2019 | Sold | -- |
Source: Agent Provided Report a problem | ||
Public tax history
| Year | Property taxes | Tax assessment |
|---|---|---|
| 2025 | $5,207 +78% | $465,960 |
| 2024 | $2,925 -25.3% | $465,960 +5.8% |
| 2023 | $3,915 +2.9% | $440,420 +14.5% |
| 2022 | $3,805 +20.9% | $384,630 +17.9% |
| 2021 | $3,147 -2.4% | $326,370 -0.5% |
| 2020 | $3,225 +417.6% | $328,030 +556.1% |
| 2019 | $623 | $50,000 |
Find assessor info on the county website
Neighborhood: Mercer Crossing
Nearby homes
- $--3 bd4 ba1.9k sqft1561 Wittington Pl, Farmers Branch, TX 75234Sold

- $403,4003 bd3 ba1.6k sqft1569 Wittington Pl, Farmers Branch, TX 75234Off Market

- $452,6003 bd3 ba1.9k sqft1553 Wittington Pl, Farmers Branch, TX 75234Off Market
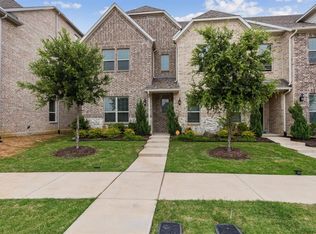
- $429,4003 bd3 ba1.8k sqft1575 Wittington Pl, Farmers Branch, TX 75234Off Market
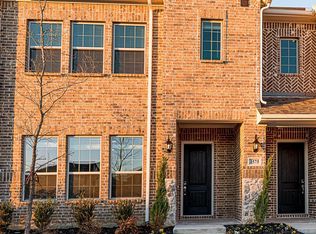
- $100-- bd-- ba-- sqft5 Windermere Way, Farmers Branch, TX 75234Off Market
- $467,8203 bd2 ba1.8k sqft1583 Wittington Pl, Farmers Branch, TX 75234Off Market
- $--3 bd4 ba1.9k sqft1547 Wittington Pl, Farmers Branch, TX 75234Sold
- $490,0003 bd4 ba1.9k sqft1587 Wittington Pl, Farmers Branch, TX 75234For Sale
Nearby schools
GreatSchools rating
- 5/10Landry Elementary SchoolGrades: PK-5Distance: 1.7 mi
- 5/10Bush Middle SchoolGrades: 6-8Distance: 2.8 mi
- 5/10Ranchview High SchoolGrades: 9-12Distance: 1.2 mi
Schools provided by the listing agent
- Elementary: Landry
- Middle: Bush
- High: Ranchview
- District: Carrollton-Farmers Branch ISD
Source: NTREIS. This data may not be complete. We recommend contacting the local school district to confirm school assignments for this home.
Get a cash offer in 3 minutes
Find out how much your home could sell for in as little as 3 minutes with a no-obligation cash offer.
Estimated market value
$465,700
Get a cash offer in 3 minutes
Find out how much your home could sell for in as little as 3 minutes with a no-obligation cash offer.
Estimated market value
$465,700
- Texas
- Dallas County
- Farmers Branch
- 75234
- Mercer Crossing
- 1565 Wittington Pl
Nearby cities
Nearby neighborhoods
Nearby zip codes
Other Farmers Branch Topics
