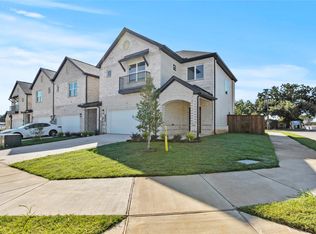
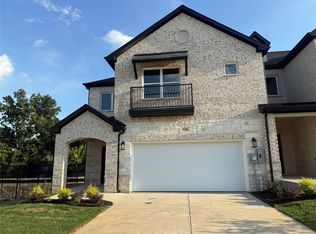
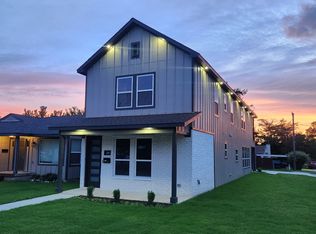
SELLER IS OFFERING AN $8,000 CONCESSION TO BUYER! This brand new construction townhome offers an open-concept floor plan with 3 bedrooms, 2.5 baths, and a flexible loft space suited for a home office or lounge area. The kitchen includes stainless steel appliances and overlooks the living area, perfect for everyday living or entertaining. The spacious primary suite includes dual vanities, a glass-enclosed shower with bench seating, and a large walk-in closet. With close proximity to major highways, DFW Airport, and the dining, shopping, and entertainment options of Las Colinas, this is the perfect location call home. Schedule a tour today - don't just buy a home - upgrade your lifestyle. Preferred lender also offers up to 1% back of sales price!
New construction
$369,000
124 Homes Dr, Grand Prairie, TX 75050
3beds
1,690sqft
:
Get pre-qualified$2,807/mo
Townhouse
Built in 2025
3,179 Square Feet Lot
$-- Zestimate®
$218/sqft
$140/mo HOA
What's special
Open-concept floor planLarge walk-in closetDual vanitiesSpacious primary suite
- 102 days |
- 840 |
- 72 |
Zillow last checked:
Listing updated:
Listed by:
Melony Trementozzi 0732307 972-415-3505,
EXP REALTY 888-519-7431
Source: NTREIS,MLS#: 21240698
Facts & features
Interior
Bedrooms & bathrooms
- Bedrooms: 3
- Bathrooms: 3
- Full bathrooms: 2
- 1/2 bathrooms: 1
Primary bedroom
- Features: Ceiling Fan(s), En Suite Bathroom, Walk-In Closet(s)
- Level: Second
- Dimensions: 14 x 17
Bedroom
- Level: Second
- Dimensions: 12 x 15
Bedroom
- Features: Walk-In Closet(s)
- Level: Second
- Dimensions: 16 x 11
Kitchen
- Features: Eat-in Kitchen, Walk-In Pantry
- Level: First
- Dimensions: 12 x 12
Living room
- Features: Ceiling Fan(s)
- Level: First
- Dimensions: 15 x 17
Heating
- Central, Electric
Cooling
- Central Air, Ceiling Fan(s), Electric
Appliances
- Included: Dishwasher, Electric Cooktop, Electric Oven, Electric Water Heater, Disposal
Features
- Eat-in Kitchen, High Speed Internet, Open Floorplan, Pantry, Cable TV, Walk-In Closet(s)
- Flooring: Carpet, Luxury Vinyl Plank
- Has basement: No
- Has fireplace: No
Interior area
- Total interior livable area: 1,690 sqft
Video & virtual tour
Property
Parking
- Total spaces: 2
- Parking features: Door-Single, Driveway, Garage Faces Front, Garage, Garage Door Opener
- Attached garage spaces: 2
- Has uncovered spaces: Yes
Features
- Levels: Two
- Stories: 2
- Exterior features: Rain Gutters
- Pool features: None
- Fencing: Back Yard,Fenced,Wood
Lot
- Size: 3,179 Square Feet
- Features: Corner Lot, Landscaped
Details
- Parcel number: 280700500A0010000
Construction
Type & style
- Home type: Townhouse
- Architectural style: Traditional
- Property subtype: Townhouse
- Attached to another structure: Yes
Materials
- Brick
- Foundation: Slab
- Roof: Composition
Condition
- New construction: Yes
- Year built: 2025
Utilities & green energy
- Sewer: Public Sewer
- Water: Public
- Utilities for property: Electricity Available, Sewer Available, Water Available, Cable Available
Community & HOA
Community
- Features: Curbs, Sidewalks
- Security: Carbon Monoxide Detector(s), Firewall(s), Smoke Detector(s)
- Subdivision: Gilbert Villas Add
HOA
- Has HOA: Yes
- Services included: Association Management
- HOA fee: $140 monthly
- HOA name: unction Property Management
- HOA phone: 972-484-2060
Location
- Region: Grand Prairie
Financial & listing details
- Price per square foot: $218/sqft
- Tax assessed value: $40,000
- Annual tax amount: $884
- Date on market: 4/18/2026
- Cumulative days on market: 344 days
- Listing terms: Cash,Conventional,FHA,VA Loan
- Electric utility on property: Yes
Estimated market value
Not available
Estimated sales range
Not available
Not available
Price history
| Date | Event | Price |
|---|---|---|
| 4/18/2026 | Listed for sale | $369,000-2.6%$218/sqft |
Source: NTREIS #21240698 Report a problem | ||
| 3/10/2026 | Listing removed | $379,000$224/sqft |
Source: eXp Realty #21099571 Report a problem | ||
| 10/29/2025 | Listed for sale | $379,000-0.3%$224/sqft |
Source: NTREIS #21099571 Report a problem | ||
| 8/1/2025 | Listing removed | $380,000$225/sqft |
Source: NTREIS #20983812 Report a problem | ||
| 7/24/2025 | Price change | $380,000-1.3%$225/sqft |
Source: NTREIS #20983812 Report a problem | ||
| 7/8/2025 | Price change | $385,000-1.3%$228/sqft |
Source: NTREIS #20983812 Report a problem | ||
| 6/27/2025 | Listed for sale | $390,000$231/sqft |
Source: NTREIS #20983812 Report a problem | ||
Public tax history
| Year | Property taxes | Tax assessment |
|---|---|---|
| 2025 | $478 +233.6% | $40,000 |
| 2024 | $143 +18.8% | $40,000 +300% |
| 2023 | $121 | $10,000 |
Find assessor info on the county website
Monthly payment
Est. payment
Payment breakdown
Explore the cost of this home by adjusting the details. Changes won't be saved.Climate risks
Neighborhood: 75050
Nearby schools
GreatSchools rating
- 4/10Brown Elementary SchoolGrades: PK-5Distance: 1.6 mi
- 6/10Lamar Middle SchoolGrades: 6-8Distance: 1.4 mi
- 3/10Nimitz High SchoolGrades: 9-12Distance: 3.6 mi
Schools provided by the listing agent
- Elementary: John And Margie Stipes
- Middle: Lamar
- High: Nimitz
- District: Irving ISD
Source: NTREIS. This data may not be complete. We recommend contacting the local school district to confirm school assignments for this home.
- $40,000-- bd-- ba-- sqft122 Homes Dr, Grand Prairie, TX 75050Off Market
- $369,0003 bd3 ba1.6k sqft126 Homes Dr, Grand Prairie, TX 75050Pending
- $282,8003 bd3 ba1.6k sqft120 Homes Dr, Grand Prairie, TX 75050Off Market
- $332,3003 bd2 ba1.6k sqft3308 Shivers Dr, Grand Prairie, TX 75050Off Market
- $100-- bd-- ba-- sqft140 W Shady Grove Rd, Grand Prairie, TX 75050Off Market
- $40,000-- bd-- ba-- sqft3309 Dilworth Dr, Grand Prairie, TX 75050Off Market
- $320,5003 bd3 ba1.7k sqft3310 Shivers Dr, Grand Prairie, TX 75050Off Market
- $40,000-- bd-- ba-- sqft3301 Shivers Dr, Grand Prairie, TX 75050Off Market
A local agent can set up tours, give advice and negotiate with sellers.
Similar homes
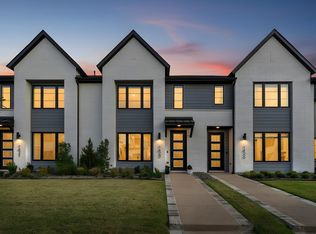
- $400,0003 bd3 ba1.7k sqft1423 Silver Marten Trl, Arlington, TX 76005For Sale
 MLS ID #21340375, Courtney Morris. NTREIS
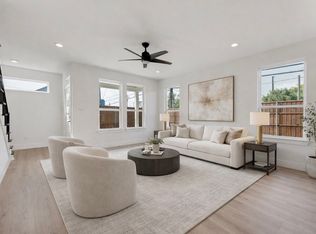
 - $397,7003 bd3 ba2k sqft2326 Fairfax Dr, Irving, TX 75060For Sale
 MLS ID #21341859, Allena Sazmand. NTREIS
 - $417,0003 bd3 ba1.6k sqft1416 Birds Fort Trl, Arlington, TX 76005For Sale
 MLS ID #21292457, Denise Kapler. NTREIS
 - $395,0004 bd3 ba2.3k sqft225 NW 16th St, Grand Prairie, TX 75050For Sale
 MLS ID #21273104, Stephanie Sanchez. NTREIS
 - $399,0004 bd3 ba1.9k sqft1805 San Antonio St, Grand Prairie, TX 75051For SaleMLS ID #21304727, LESTON Eustache. NTREIS
- $415,0003 bd3 ba2k sqft827 Crystal Oak Ln, Arlington, TX 76005For SaleMLS ID #21124439, Surya Thapa. NTREIS
- $389,0003 bd4 ba1.7k sqft2700 Club Ridge Dr APT 22, Lewisville, TX 75067For SaleMLS ID #21304803, Cristina Rosenthal. NTREIS
- $380,0003 bd3 ba1.5k sqft7539 Edgeware Rd, Dallas, TX 75228For SaleMLS ID #21253224, Jorge Goldsmit. NTREIS
- $435,0004 bd3 ba2.5k sqft3725 Toronto St, Dallas, TX 75212For SaleMLS ID #21256806, Laura Bumgarner. NTREIS
- $470,0003 bd3 ba1.8k sqft12960 Wymeth Dr, Farmers Branch, TX 75234For SaleMLS ID #21343267, Joe Cloud. NTREIS
- $400,0003 bd3 ba2.2k sqft6832 Henry Dr, North Richland Hills, TX 76180For SaleMLS ID #21303786, Laurie O'Dell. NTREIS
- $409,0003 bd3 ba1.8k sqft7549 Reis Ln, North Richland Hills, TX 76182For SaleMLS ID #21245491, Dayana Elizondo. NTREIS
- $390,0003 bd2 ba1.8k sqft8608 Spindletop Dr, Fort Worth, TX 76120For SaleMLS ID #21336064, Brady Bridges. NTREIS
- $399,0003 bd3 ba1.9k sqft600 Hutchinson Ln, Lewisville, TX 75077For SaleMLS ID #21310829, Desiree Jacob. NTREIS
- $367,0003 bd2 ba1.7k sqft10509 Channel Dr, Dallas, TX 75229For SaleMLS ID #21305692, Deba Douglas. NTREIS
- $410,0002 bd3 ba1.3k sqft4728 Asher Pl, Dallas, TX 75204For SaleMLS ID #21300837, Lori Hudson. NTREIS
- $379,0003 bd2 ba1.5k sqft2518 W Amherst Ave, Dallas, TX 75235For SaleMLS ID #21195916, Celeste Jones. NTREIS
- $347,5003 bd2 ba1.4k sqft2925 Spruce Valley Ln #405, Dallas, TX 75233For SaleMLS ID #21290453, Alison Houpt. NTREIS
- $445,0002 bd3 ba1.4k sqft1900 Caddo St Unit 2, Dallas, TX 75204For SaleMLS ID #21311450, Taffney Wilson. NTREIS
- $330,0004 bd3 ba2.5k sqft2836 Grandview Dr, Grand Prairie, TX 75052For SaleMLS ID #21333361, Greg Graham. NTREIS
