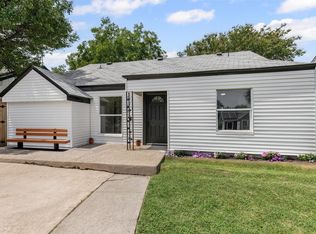
$227,1002 bd1 ba959 sqft2506 W Amherst Ave, Dallas, TX 75235Off MarketSaveNo image available for this property
$249,6002 bd2 ba1k sqft2606 W Amherst Ave, Dallas, TX 75235Off MarketSaveNo image available for this property
$300,5002 bd2 ba1.4k sqft2523 W Lovers Ln, Dallas, TX 75235Off MarketSaveNo image available for this property
$399,0004 bd3 ba1.7k sqft2327 Brookfield Ave, Dallas, TX 75235For SaleSaveMLS ID #21032876, Marla Gober. NTREIS
$425,0003 bd3 ba1.6k sqft8570 Sweetwood Dr, Dallas, TX 75228For SaleSaveMLS ID #21411649, Sergio Garcia. NTREIS
$479,9993 bd2 ba1.8k sqft306 W Northgate Dr, Irving, TX 75062For SaleSaveMLS ID #21402456, Elaine Gallegos. NTREIS
$410,0003 bd2 ba1.5k sqft3332 High Lark Dr, Dallas, TX 75234For SaleSaveMLS ID #21325182, Steve Koleno. NTREIS
$269,9003 bd2 ba1.2k sqft3134 W Jefferson Blvd, Dallas, TX 75211For SaleSaveNo image available for this propertyMLS ID #21378574, Trace Howard. NTREIS
$459,0004 bd3 ba2.1k sqft422 Grace Dr, Richardson, TX 75081For SaleSaveNo image available for this propertyMLS ID #21411646, Justin Varghese. NTREIS
$599,0004 bd2 ba1.6k sqft346 Classen Dr, Dallas, TX 75218For SaleSaveNo image available for this propertyMLS ID #21385318, Alessandro Cola. NTREIS
$289,0003 bd2 ba1.4k sqft201 Conrad St, Dallas, TX 75224For SaleSaveNo image available for this propertyMLS ID #21267835, Clayton Gumm. NTREIS
$344,9003 bd3 ba1.4k sqft3815 Harlingen St, Dallas, TX 75212For SaleSaveNo image available for this propertyMLS ID #21383964, Brandt Osborne. NTREIS
$399,0004 bd3 ba1.9k sqft2942 Townsend Dr, Dallas, TX 75229For SaleSaveNo image available for this propertyMLS ID #21280613, Hina Ali. NTREIS
$539,0003 bd3 ba2.1k sqft1319 Lansford Ave, Dallas, TX 75224For SaleSaveNo image available for this propertyMLS ID #21374767, Zareen Brendel. NTREIS
$425,0004 bd2 ba1.9k sqft612 Simpson Ter, Bedford, TX 76021For SaleSaveNo image available for this propertyMLS ID #21412288, Arturo Salgado. NTREIS
$676,0004 bd4 ba2.1k sqft7248 Walling Ln, Dallas, TX 75231For SaleSaveNo image available for this propertyMLS ID #21372057, Natalie Martinez. NTREIS
$459,0004 bd4 ba2.2k sqft3324 Navaro St, Dallas, TX 75212For SaleSaveNo image available for this propertyMLS ID #21269329, Michael Hershenberg. NTREIS
$350,0004 bd2 ba1.9k sqft5445 Enderly Pl, Dallas, TX 75227For SaleSaveNo image available for this propertyMLS ID #21401789, Jade Burrowes. NTREIS
$390,0004 bd3 ba1.8k sqft604 S Fitzhugh Ave, Dallas, TX 75223For SaleSaveNo image available for this propertyMLS ID #21354621, Bryan Davis. NTREIS
$314,9003 bd3 ba1.8k sqft1403 S Marsalis Ave, Dallas, TX 75216For SaleSaveNo image available for this propertyMLS ID #21319178, Shikilia Caro. NTREIS
$420,0004 bd4 ba2.2k sqft2502 Rochdale St, Garland, TX 75040For SaleSaveNo image available for this propertyMLS ID #21402038, Angela Hornburg. NTREIS
$615,0003 bd3 ba2.1k sqft6527 Arborist Ln, Dallas, TX 75214For SaleSaveNo image available for this propertyMLS ID #21383378, Adam Lile. NTREIS
$543,5553 bd3 ba1.8k sqft3919 Ridgeoak Way, Farmers Branch, TX 75244For SaleSaveNo image available for this propertyMLS ID #21313494, Donovan Tubbs. NTREIS