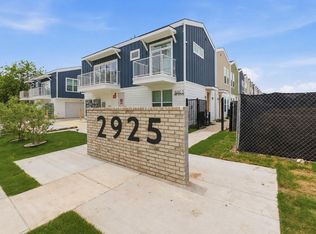
Modern finishesStylish contemporary finishes throughoutPrivate balconiesStunning quartz countertopsOversized walk in closetsEnergy efficient floor plansStriking navy blue cabinets
Welcome to modern, low maintenance living in the heart of Oak Cliff! These brand new townhomes offer thoughtfully designed 2 bedroom, 2 bath and 3 bedroom, 2 bath floor plans, each featuring an oversized attached 2 car garage and stylish, contemporary finishes throughout.
Step inside to discover open concept living spaces filled with natural light, stunning quartz countertops, spa inspired bathrooms, oversized walk in closets, and beautiful engineered wood laminate flooring with absolutely no carpet. Every detail has been carefully selected to create a clean, sophisticated aesthetic that is both durable and timeless.
Designed with comfort and efficiency in mind, these energy efficient floor plans maximize every square foot while providing the modern conveniences today's buyers desire. Select homes also feature private balconies, creating the perfect space to enjoy your morning coffee or unwind at the end of the day.
Buyers can choose from three designer curated color schemes, including warm natural oak cabinetry, striking navy blue cabinets, or elegant sage green cabinetry, allowing you to select a look that perfectly matches your style.
Located just minutes from Kiest Park and all that the vibrant Oak Cliff area has to offer, residents will enjoy easy access to parks, dining, shopping, entertainment, and major commuter routes.
Whether you're searching for your next home or looking to expand your investment portfolio, these townhomes present an exceptional opportunity. With modern finishes, desirable floor plans, and a prime location, they are perfectly suited for owner occupants and investors seeking attractive, high demand rental properties.
Experience the perfect blend of style, convenience, and value in one of Dallas' most exciting and growing neighborhoods.
39 days
|
183
|
15
|
Zillow last checked:
Listing updated:
Listed by:
Alison Houpt0638362214-532-8327,
Scout RE Texas214-532-8327
Source: NTREIS,MLS#: 21290453
Loading...
Facts & features
Interior
Bedrooms & bathrooms
Bedrooms: 3
Bathrooms: 2
Full bathrooms: 2
Primary bedroom
Features: Built-in Features, Ceiling Fan(s), En Suite Bathroom, Walk-In Closet(s)
Level: First
Dimensions: 0 x 0
Bedroom
Features: Ceiling Fan(s), Walk-In Closet(s)
Level: Second
Dimensions: 0 x 0
Bedroom
Features: Ceiling Fan(s)
Level: Second
Dimensions: 0 x 0
Kitchen
Features: Built-in Features, Kitchen Island, Solid Surface Counters
Level: Second
Dimensions: 0 x 0
Living room
Features: Ceiling Fan(s), Fireplace
Level: Second
Dimensions: 0 x 0
Heating
Central, Electric
Cooling
Central Air, Ceiling Fan(s), Electric
Appliances
Included: Dishwasher, Electric Range, Disposal, Microwave
Features
Decorative/Designer Lighting Fixtures, Kitchen Island, Open Floorplan, Cable TV, Natural Woodwork, Walk-In Closet(s), Wired for Sound
Explore the cost of this home by adjusting the details. Changes won't be saved.
Principal & interest
$1,547
Mortgage insurance
$0
Property taxes
$170
Home insurance
$105
HOA fees
$0
Utilities
Not included
All calculations are estimates and provided by Zillow, Inc. for informational purposes only. Actual amounts may vary.
HOA fees may include property taxes on listings classified as Co-Ops. Contact the listing agent and/or owner for fee details.
Mortgage interest rates are dependent on a number of factors, including credit score, down payment, and repayment length. Interest rate data provided by Zillow Group Marketplace, Inc. as of 1/1/1970 from various mortgage lenders with which we have lead or other similar arrangements; the Estimated Payment is an average of those rates.
See how much you could borrow to make a competitive offer.