INSANE NEW LOW PRICE! Brand new 3 BEDROOM townhomes. We offer stainless steel dishwasher, refrigerator, range, and microwave in the stunning kitchen! Home already has window coverings! These townhomes are highly upgraded, and designed with every modern touch. All units have electric fireplaces in the living room to add that extra sparkle to your evenings! They are light-filled from all of the windows, and centrally located in charming Oak Cliff near restaurants, groceries, parks, and transportation.
New construction
Price cut: $58K (8/14)
$289,000
2925 Spruce Valley Ln #402, Dallas, TX 75233
3beds
1,477sqft
Townhouse
Built in 2026
1.71 Acres Lot
$-- Zestimate®
$196/sqft
$150/mo HOA
What's special
Stainless steel dishwasherHighly upgradedWindow coverings
- 140 days
- 868
- 80
Zillow last checked:
Listing updated:
Listed by:
Harriet Holiday 0389729 972-836-9295,
JPAR Dallas 972-836-9295
Source: NTREIS,MLS#: 21188172
Facts & features
Interior
Bedrooms & bathrooms
- Bedrooms: 3
- Bathrooms: 2
- Full bathrooms: 2
Primary bedroom
- Features: Built-in Features, Ceiling Fan(s), En Suite Bathroom, Walk-In Closet(s)
- Level: First
- Dimensions: 0 x 0
Kitchen
- Features: Built-in Features, Kitchen Island, Solid Surface Counters
- Level: Second
- Dimensions: 0 x 0
Living room
- Features: Ceiling Fan(s), Fireplace
- Level: Second
- Dimensions: 0 x 0
Heating
- Central, Electric
Cooling
- Central Air, Ceiling Fan(s), Electric
Appliances
- Included: Dishwasher, Electric Range, Disposal, Microwave
Features
- Decorative/Designer Lighting Fixtures, Kitchen Island, Open Floorplan, Cable TV, Natural Woodwork, Walk-In Closet(s), Wired for Sound
- Flooring: Luxury Vinyl Plank, Tile
- Has basement: No
- Number of fireplaces: 1
- Fireplace features: Electric
Interior area
- Total interior livable area: 1,477 sqft
Video & virtual tour
Property
Parking
- Total spaces: 2
- Parking features: Direct Access, Door-Single, Garage, Garage Door Opener, Garage Faces Rear
- Attached garage spaces: 2
Features
- Levels: Two
- Stories: 2
- Pool features: None
Lot
- Size: 1.71 Acres
Details
- Parcel number: 00000611299000200
Construction
Type & style
- Home type: Townhouse
- Architectural style: Farmhouse,Modern
- Property subtype: Townhouse
- Attached to another structure: Yes
Materials
- Fiber Cement
- Foundation: Slab
- Roof: Composition
Condition
- Under Construction
- New construction: Yes
- Year built: 2026
Utilities & green energy
- Sewer: Public Sewer
- Water: Public
- Utilities for property: Electricity Available, Sewer Available, Water Available, Cable Available
Community & HOA
Community
- Security: Carbon Monoxide Detector(s), Fire Sprinkler System, Smoke Detector(s)
- Subdivision: Acreage Estates
HOA
- Has HOA: Yes
- Amenities included: Maintenance Front Yard
- Services included: Association Management, Maintenance Grounds, Maintenance Structure
- HOA fee: $150 monthly
- HOA name: Builder
- HOA phone: 321-503-2291
Location
- Region: Dallas
Financial & listing details
- Price per square foot: $196/sqft
- Date on market: 5/28/2026
- Cumulative days on market: 135 days
- Listing terms: Cash,Conventional
Estimated market value
Not available
Estimated sales range
Not available
Not available
Price history
| Date | Event | Price |
|---|---|---|
| 8/17/2026 | Price change | $2,200-12%$1/sqft |
Source: Zillow Rentals Report a problem | ||
| 8/14/2026 | Price change | $289,000-16.7%$196/sqft |
Source: NTREIS #21188172 Report a problem | ||
| 8/12/2026 | Price change | $347,000+6.8%$235/sqft |
Source: NTREIS #21188172 Report a problem | ||
| 6/21/2026 | Price change | $2,500-7.4%$2/sqft |
Source: Zillow Rentals Report a problem | ||
| 6/4/2026 | Pending sale | $325,000$220/sqft |
Source: NTREIS #21188172 Report a problem | ||
| 6/4/2026 | Price change | $325,000-8.5%$220/sqft |
Source: NTREIS #21188172 Report a problem | ||
| 5/28/2026 | Listed for sale | $355,000+9.2%$240/sqft |
Source: NTREIS #21188172 Report a problem | ||
| 5/22/2026 | Listed for rent | $2,700$2/sqft |
Source: Zillow Rentals Report a problem | ||
| 5/1/2026 | Listing removed | $325,000$220/sqft |
Source: NTREIS #21188172 Report a problem | ||
| 2/23/2026 | Listed for sale | $325,000$220/sqft |
Source: NTREIS #21188172 Report a problem | ||
Public tax history
Tax history is unavailable.
Monthly payment
Est. payment
Payment breakdown
Explore the cost of this home by adjusting the details. Changes won't be saved.Climate risks
Neighborhood: 75233
Nearby schools
Schools provided by the listing agent
- Elementary: Webster
- Middle: Brown
- High: Kimball
- District: Dallas ISD
Source: NTREIS. This data may not be complete. We recommend contacting the local school district to confirm school assignments for this home.
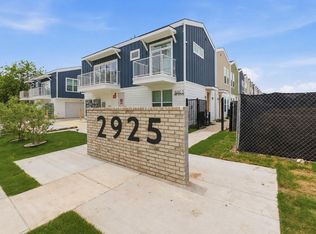
- $184,8002 bd2 ba1.2k sqft2925 Spruce Valley Ln #308, Dallas, TX 75233Off Market
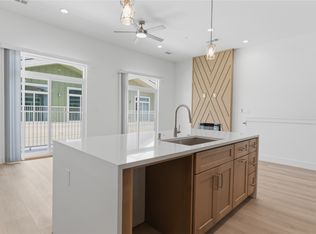
- $347,5003 bd2 ba1.4k sqft2925 Spruce Valley Ln #408, Dallas, TX 75233For Sale
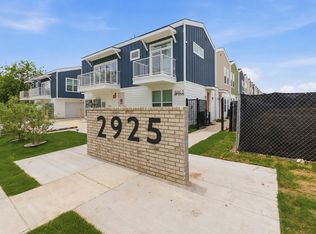
- $279,9002 bd2 ba1.3k sqft2925 Spruce Valley Ln #301, Dallas, TX 75233For Sale
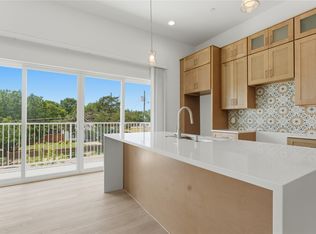
- $327,5002 bd2 ba1.2k sqft2925 Spruce Valley Ln #310, Dallas, TX 75233For Sale
Similar homes
- $279,9002 bd2 ba1.3k sqft2925 Spruce Valley Ln #301, Dallas, TX 75233For SaleMLS ID #21359567, Harriet Holiday. NTREIS
- $299,9003 bd2 ba1.3k sqft4540 Western Oaks Dr, Dallas, TX 75211For Sale
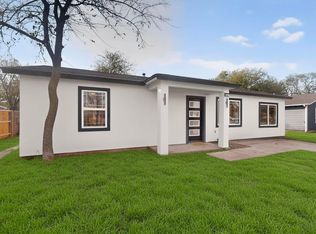 MLS ID #21196493, Laura Lopez. NTREIS
 - $399,9993 bd2 ba1.5k sqft1241 Stevens Ridge Dr, Dallas, TX 75211For Sale
 MLS ID #21410820, Nicholas McMayon. NTREIS
 - $349,0003 bd2 ba1.3k sqft1100 S Brighton Ave, Dallas, TX 75208For Sale
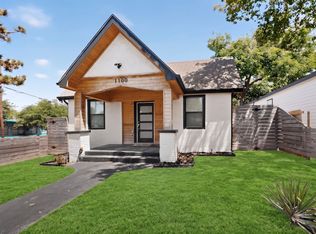 MLS ID #21368518, Stephen Maner. NTREIS
