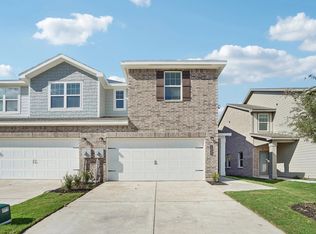
MLS# 21402799 - Built by Starlight Homes - December 2026 completion ~ The only new construction townhomes with 3 bedroom and 2.5 baths in lows 300s with private yards. Interior highlights include granite countertops, a large kitchen island, pantry, open-concept living, luxury vinyl plank flooring, and spacious walk-in closets. A two-car garage provides ample storage and parking. Conveniently located just minutes from the highway, with shopping, dining, and everyday amenities within a 5-minute drive. Community amenities include a dog park, community garden, playground, sidewalks, and additional guest parking.
New construction
$300,500
968 Penrose, Cedar Hill, TX 75104
3beds
1,502sqft
Townhouse
Built in 2026
5,445 Square Feet Lot
$-- Zestimate®
$200/sqft
$250/mo HOA
What's special
Two-car garagePrivate yardsLuxury vinyl plank flooringGranite countertopsSpacious walk-in closetsLarge kitchen islandOpen-concept living
- 6 days
- 73
- 7
Zillow last checked:
Listing updated:
Listed by:
Ben Caballero 888-872-6006,
HomesUSA.com 888-872-6006
Source: NTREIS,MLS#: 21402799
Facts & features
Interior
Bedrooms & bathrooms
- Bedrooms: 3
- Bathrooms: 2
- Full bathrooms: 2
Primary bedroom
- Level: Second
- Dimensions: 12 x 10
Living room
- Level: First
- Dimensions: 12 x 10
Heating
- Central, Electric
Cooling
- Central Air, Electric
Appliances
- Included: Dryer, Dishwasher, Electric Cooktop, Electric Oven, Electric Water Heater, Disposal, Microwave, Washer
- Laundry: Washer Hookup, Electric Dryer Hookup, Laundry in Utility Room
Features
- Granite Counters, High Speed Internet, Kitchen Island, Open Floorplan, Pantry, Cable TV, Walk-In Closet(s)
- Flooring: Luxury Vinyl Plank
- Has basement: No
- Has fireplace: No
Interior area
- Total interior livable area: 1,502 sqft
Video & virtual tour
Property
Parking
- Total spaces: 2
- Parking features: Door-Single
- Attached garage spaces: 2
Features
- Levels: Two
- Stories: 2
- Patio & porch: Covered
- Pool features: None
- Fencing: Metal
Lot
- Size: 5,445 Square Feet
Details
- Parcel number: 160063500B0480000
Construction
Type & style
- Home type: Townhouse
- Architectural style: Traditional
- Property subtype: Townhouse
Materials
- Brick
- Foundation: Slab
- Roof: Composition
Condition
- Under Construction
- New construction: Yes
- Year built: 2026
Utilities & green energy
- Sewer: Public Sewer
- Water: Public
- Utilities for property: Sewer Available, Water Available, Cable Available
Community & HOA
Community
- Features: Curbs, Playground, Sidewalks
- Subdivision: Broadmoor Village
HOA
- Has HOA: Yes
- Services included: All Facilities, Association Management, Insurance, Maintenance Grounds, Maintenance Structure
- HOA fee: $250 monthly
- HOA name: Vision Community Management
- HOA phone: 972-612-2303
Location
- Region: Cedar Hill
Financial & listing details
- Price per square foot: $200/sqft
- Date on market: 10/3/2026
- Cumulative days on market: 7 days
Estimated market value
Not available
Estimated sales range
Not available
Not available
Price history
| Date | Event | Price |
|---|---|---|
| 10/3/2026 | Listed for sale | $300,500$200/sqft |
Source: NTREIS #21402799 Report a problem | ||
Public tax history
Tax history is unavailable.
Monthly payment
Est. payment
Payment breakdown
Explore the cost of this home by adjusting the details. Changes won't be saved.Climate risks
Neighborhood: 75104
Nearby schools
Schools provided by the listing agent
- Elementary: Highlands
- Middle: Permenter
- High: Cedar Hill
- District: Cedar Hill ISD
Source: NTREIS. This data may not be complete. We recommend contacting the local school district to confirm school assignments for this home.

Similar homes
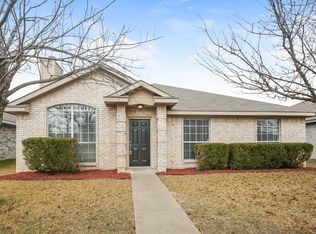
- from $296,9903 bd2 ba1.5k sqftRayne Plan, Broadmoor Village, Cedar Hill, TX 75104New Construction
 Starlight Homes
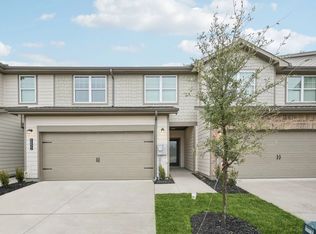
 - $314,5003 bd2 ba1.7k sqft208 Ashford Ln, Cedar Hill, TX 75104New Construction
 NTREIS
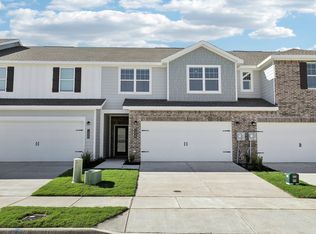
 - $323,0003 bd2 ba1.7k sqft940 Penrose Dr, Cedar Hill, TX 75104New Construction
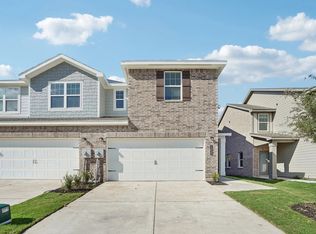 MLS ID #21389862, Ben Caballero. NTREIS
 - from $330,9904 bd2 ba1.9k sqftGlory Plan, Broadmoor Village, Cedar Hill, TX 75104New Construction
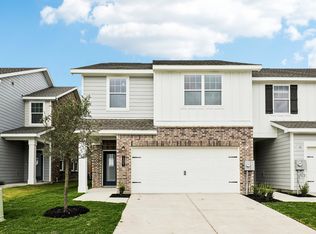 Starlight Homes
