Experience modern living at its finest in this stunning newly constructed residence, thoughtfully designed with both style and functionality in mind. Offering 4 spacious bedrooms, 2.5 bathrooms, and an open concept floor plan, this home seamlessly blends comfort, elegance, and everyday convenience. The heart of the home is the chef inspired kitchen, featuring beautiful granite countertops, custom cabinetry, a spacious walk in pantry, convenient pot filler, and a full suite of stainless steel appliances including a refrigerator, dishwasher, microwave, and gas range. The expansive living and dining areas provide the perfect setting for entertaining guests or enjoying quality time with family. Retreat to the luxurious primary suite, a private sanctuary complete with a generous walk in closet and a spa-like ensuite bath showcasing dual vanities and thoughtfully selected finishes. Additional bedrooms offer flexibility for family, guests, or a home office. Step outside to a spacious backyard with endless possibilities for outdoor entertaining, relaxation, or future customization. A two car garage adds practicality and ample storage space. Combining contemporary design, premium finishes, and exceptional craftsmanship, this fairly new home offers the perfect opportunity to enjoy modern comfort in a highly desirable setting.
Under contract
Price cut: $7K (7/19)
$399,000
1805 San Antonio St, Grand Prairie, TX 75051
4beds
1,901sqft
Single Family Residence
Built in 2023
7,753 Square Feet Lot
$395,400 Zestimate®
$210/sqft
$-- HOA
What's special
Spacious backyardPrivate sanctuaryOpen concept floor planBeautiful granite countertopsGenerous walk in closetTwo car garageSpa-like ensuite bath
- 59 days |
- 1,632 |
- 168 |
Likely to sell faster than
Zillow last checked:
Listing updated:
Listed by:
LESTON Eustache 0651807 347-397-8016,
Compass RE Texas, LLC. 214-814-8100,
Isi Moeakiola 0750744 817-291-1999,
Compass RE Texas, LLC.
Source: NTREIS,MLS#: 21304727
Facts & features
Interior
Bedrooms & bathrooms
- Bedrooms: 4
- Bathrooms: 3
- Full bathrooms: 2
- 1/2 bathrooms: 1
Primary bedroom
- Features: Ceiling Fan(s), En Suite Bathroom, Walk-In Closet(s)
- Level: First
- Dimensions: 14 x 16
Bedroom
- Features: Ceiling Fan(s)
- Level: First
- Dimensions: 11 x 12
Bedroom
- Features: Ceiling Fan(s)
- Level: First
- Dimensions: 11 x 12
Bedroom
- Features: Ceiling Fan(s)
- Level: First
- Dimensions: 11 x 12
Living room
- Features: Fireplace
- Level: First
- Dimensions: 12 x 18
Heating
- Central
Cooling
- Central Air
Appliances
- Included: Dishwasher, Disposal
Features
- Built-in Features, Decorative/Designer Lighting Fixtures, Eat-in Kitchen, Granite Counters, High Speed Internet, Kitchen Island, Open Floorplan, Other, Pantry, Cable TV, Vaulted Ceiling(s), Natural Woodwork, Walk-In Closet(s)
- Has basement: No
- Number of fireplaces: 1
- Fireplace features: Other
Interior area
- Total interior livable area: 1,901 sqft
Video & virtual tour
Property
Parking
- Total spaces: 2
- Parking features: Garage
- Attached garage spaces: 2
Features
- Levels: One
- Stories: 1
- Pool features: None
Lot
- Size: 7,753 Square Feet
Details
- Parcel number: 28052501120020000
Construction
Type & style
- Home type: SingleFamily
- Architectural style: Contemporary/Modern,Detached
- Property subtype: Single Family Residence
Condition
- Resale
- Year built: 2023
Utilities & green energy
- Sewer: Public Sewer
- Water: Public
- Utilities for property: Sewer Available, Water Available, Cable Available
Community & HOA
Community
- Subdivision: Dalworth Park
HOA
- Has HOA: No
Location
- Region: Grand Prairie
Financial & listing details
- Price per square foot: $210/sqft
- Tax assessed value: $389,380
- Annual tax amount: $8,787
- Date on market: 6/18/2026
- Cumulative days on market: 59 days
- Listing terms: Conventional,Contract,1031 Exchange,FHA,Other,VA Loan
Estimated market value
$395,400
$376,000 - $415,000
$2,842/mo
Price history
| Date | Event | Price |
|---|---|---|
| 8/15/2026 | Contingent | $399,000$210/sqft |
Source: NTREIS #21304727 Report a problem | ||
| 7/19/2026 | Price change | $399,000-1.7%$210/sqft |
Source: NTREIS #21304727 Report a problem | ||
| 6/18/2026 | Listed for sale | $406,000+1.8%$214/sqft |
Source: NTREIS #21304727 Report a problem | ||
| 12/15/2023 | Sold | -- |
Source: NTREIS #20463820 Report a problem | ||
| 11/22/2023 | Pending sale | $399,000$210/sqft |
Source: NTREIS #20463820 Report a problem | ||
| 11/13/2023 | Contingent | $399,000$210/sqft |
Source: NTREIS #20463820 Report a problem | ||
| 11/11/2023 | Listed for sale | $399,000$210/sqft |
Source: NTREIS #20463820 Report a problem | ||
Public tax history
| Year | Property taxes | Tax assessment |
|---|---|---|
| 2025 | -- | $389,380 |
| 2024 | $6,842 +494.8% | $389,380 +678.8% |
| 2023 | $1,150 -9.7% | $50,000 |
| 2022 | $1,273 +19.8% | $50,000 +25% |
| 2021 | $1,063 +25.7% | $40,000 +33.3% |
| 2020 | $846 -1.2% | $30,000 |
| 2019 | $856 +46.6% | $30,000 +50% |
| 2018 | $584 0% | $20,000 |
| 2017 | $584 +25.1% | $20,000 +25% |
| 2016 | $467 +19.2% | $16,000 +14.3% |
| 2015 | $392 | $14,000 |
| 2014 | $392 | $14,000 |
| 2013 | -- | -- |
| 2012 | -- | -- |
| 2011 | -- | -- |
| 2010 | -- | -- |
| 2009 | -- | -- |
| 2008 | -- | -- |
| 2007 | -- | -- |
| 2005 | -- | -- |
| 2004 | -- | -- |
| 2003 | -- | -- |
| 2002 | -- | -- |
| 2001 | -- | -- |
Find assessor info on the county website
Monthly payment
Est. payment
Payment breakdown
Explore the cost of this home by adjusting the details. Changes won't be saved.Climate risks
Neighborhood: 75051
Nearby schools
GreatSchools rating
- 6/10David Daniels Elementary Academy Of SciencGrades: PK-5Distance: 0.4 mi
- 4/10Digital Arts & Technology Academy at Adams MiddleGrades: 6-8Distance: 1.6 mi
- 2/10Grand Prairie High SchoolGrades: 9-12Distance: 1.8 mi
Schools provided by the listing agent
- Elementary: Daniels
- Middle: Kennedy
- High: Grand Prairie
- District: Grand Prairie ISD
Source: NTREIS. This data may not be complete. We recommend contacting the local school district to confirm school assignments for this home.
- $--4 bd2 ba1.6k sqft1801 San Antonio St, Grand Prairie, TX 75051Sold

- $356,5004 bd2 ba2.1k sqft1809 San Antonio St, Grand Prairie, TX 75051Off Market
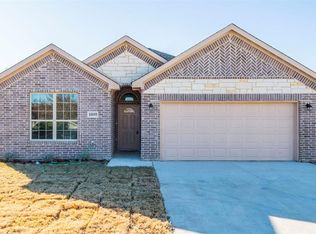
- $263,3003 bd2 ba1.5k sqft1813 San Antonio St, Grand Prairie, TX 75051Off Market
- $215,3002 bd2 ba1k sqft1817 San Antonio St, Grand Prairie, TX 75051Off Market
- $--3 bd2 ba1.1k sqft1806 El Paso St, Grand Prairie, TX 75051Sold
- $242,7003 bd2 ba1k sqft413 SW 18th St, Grand Prairie, TX 75051Off Market
- $187,9002 bd1 ba900 sqft1810 El Paso St, Grand Prairie, TX 75051Off Market
- $257,2003 bd2 ba1.3k sqft406 SW 18th St, Grand Prairie, TX 75051Off Market
A local agent can set up tours, give advice and negotiate with sellers.
Similar homes
- $395,0004 bd3 ba2.3k sqft225 NW 16th St, Grand Prairie, TX 75050For Sale
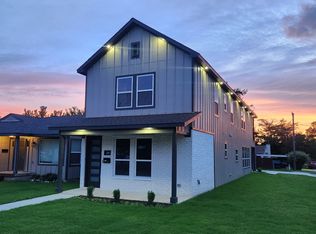 MLS ID #21273104, Stephanie Sanchez. NTREIS
 - $485,0004 bd3 ba2.7k sqft409 Baldwin St, Grand Prairie, TX 75052For Sale
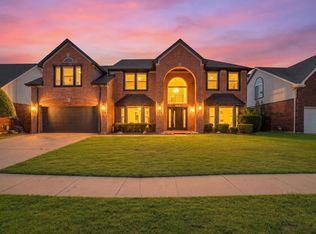 MLS ID #21351388, Connie Segovia. NTREIS
 - $375,0004 bd3 ba1.9k sqft805 S Tierney Rd, Fort Worth, TX 76112For Sale
 MLS ID #21358310, Graciela Carrillo. NTREIS
 - $385,0004 bd3 ba2.2k sqft709 Gentry Dr, Arlington, TX 76018For Sale
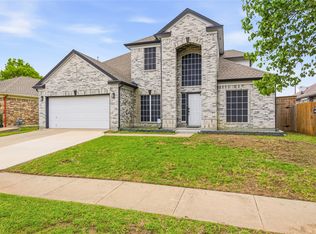 MLS ID #21242509, Yolanda Westmoreland. NTREIS
 - $409,9004 bd3 ba2.5k sqft214 Pearly Top Dr, Glenn Heights, TX 75154For SaleMLS ID #21336376, Gary Silansky. NTREIS
- $429,0004 bd3 ba2.2k sqft702 Pearl Way, Arlington, TX 76002For SaleMLS ID #21337038, Charlie Bui. NTREIS
- $378,5004 bd3 ba1.9k sqft801 S Tierney Rd, Fort Worth, TX 76112For SaleMLS ID #21356101, Graciela Carrillo. NTREIS
- $395,0004 bd2 ba2.1k sqft1318 Boulder Dr, Cedar Hill, TX 75104For SaleMLS ID #21283540, Tafari Witter. NTREIS
- $399,0003 bd3 ba2k sqft2502 Elsie Faye Heggins St, Dallas, TX 75215For SaleMLS ID #21350981, Trey Stewart. NTREIS
- $435,0004 bd3 ba2.5k sqft3725 Toronto St, Dallas, TX 75212For SaleMLS ID #21256806, Laura Bumgarner. NTREIS
- $395,0003 bd2 ba1.8k sqft1340 Collett Sublett Rd, Kennedale, TX 76060For SaleMLS ID #21341540, Francis Dinh. NTREIS
- $375,0003 bd2 ba1.8k sqft8608 Spindletop Dr, Fort Worth, TX 76120For SaleMLS ID #21336064, Brady Bridges. NTREIS
- $429,9004 bd2 ba2.1k sqft1233 Collett Sublett Rd, Kennedale, TX 76060For SaleMLS ID #21320115, Chris Jones. NTREIS
- $399,9004 bd3 ba2.6k sqft7104 Starwood Dr, Fort Worth, TX 76137For SaleMLS ID #21339943, Drinda Randall. NTREIS
- $400,0004 bd3 ba2.1k sqft3806 Vandervort Dr, Dallas, TX 75216For SaleMLS ID #21299509, Todd Tramonte. NTREIS
- $390,0004 bd3 ba2k sqft73 Palouse St, Red Oak, TX 75154For SaleMLS ID #21358918, Marlo Dell'aquila. NTREIS
- $395,0003 bd3 ba1.6k sqft1416 Birds Fort Trl, Arlington, TX 76005For SaleMLS ID #21292457, Denise Kapler. NTREIS
- $510,0003 bd2 ba1.6k sqft909 Marcellus Ct, Arlington, TX 76011For SaleMLS ID #21348094, Chris Gomez. NTREIS
- $380,0003 bd2 ba1.8k sqft417 Shadow Grass Ave, Fort Worth, TX 76120For SaleMLS ID #21335603, Scott Safford. NTREIS
- $360,0004 bd3 ba2k sqft204 Briarglen Dr, Cedar Hill, TX 75104For SaleMLS ID #21325793, Aglae Gonzalez. NTREIS
