Ideally located in the heart of the Metroplex, this end-unit townhome enjoys a premium front-street setting with no neighbors across, offering enhanced privacy, additional parking, and effortless access, all just moments from premier shopping, dining, excellent Birdville schools, the TEXRail station and major thoroughfares. As you step inside, you’re welcomed by soaring ceilings and an abundance of windows that bathe the home in natural light. The floorplan is impressively spacious and flows effortlessly, showcasing a beautifully connected living, dining, and kitchen area centered around a large island - perfect for both everyday living and entertaining. Retreat upstairs to the luxurious primary suite, complete with a spa-like bath featuring an oversized shower and a spacious walk-in closet - creating a peaceful sanctuary to unwind at the end of the day. A versatile loft offers the perfect setting for a second living area, office, library, or playroom, along with two generously sized secondary bedrooms, each with walk-in closets. The home has been meticulously maintained and shows even better than new, with thoughtful upgrades throughout. Don’t miss the epoxy-finished garage, adding both durability and a polished touch. This home offers a truly walkable lifestyle - imagine strolling to the grocery store for fresh produce, stopping by Starbucks for your morning coffee, or enjoying the nearby Cotton Belt Trail, where you can walk, jog, or bike through North Richland Hills and beyond, all from your front door. With the HOA maintaining the yard, it’s a true low-maintenance, lock-and-leave experience - where comfort and convenience meet seamless living in one beautiful home.
Sold
Price Unknown
6833 Andrew Dr, North Richland Hills, TX 76180
3beds
2,358sqft
Townhouse
Built in 2022
3,005 Square Feet Lot
$390,800 Zestimate®
$--/sqft
$2,899 Estimated rent
Home value
$390,800
$371,000 - $410,000
$2,899/mo
Zestimate® history
Owner options
List your home for rent
$2,899/mo
Rent Zestimate®
Find your next renter with Zillow Rental Manager. Plus, with online applications, you can quickly screen prospective tenants – for free.
$2,899/mo
Rent Zestimate®
Refinance and save
$503/mo
Est. payment
Refinancing to a lower rate could help reduce your monthly payments and save thousands over the life of the loan.
$503/mo
Est. payment
Explore your selling options
Work with a Zillow partner agent
Leverage their expertise and Zillow's premium Showcase listings to get your home seen by more buyers.
Get startedList with your own agent
Get your home in front of millions of buyers by listing it on Zillow.
Learn how to do itSell it yourself
Take full control of how buyers see your home on Zillow by listing For Sale by Owner (FSBO).
List your homeWhat's special
Versatile loftAdditional parkingSpacious walk-in closetSoaring ceilingsWalk-in closetsLarge islandLuxurious primary suite
Zillow last checked:
Listing updated:
Listed by:
Anastasia Riley 0611902 972-984-0511,
Coldwell Banker Realty Frisco 972-712-8500
Bought with:
Sandy Valentino, 0847460
Funk Realty Group, LLC
Source: NTREIS,MLS#: 21233144
Facts & features
Interior
Bedrooms & bathrooms
- Bedrooms: 3
- Bathrooms: 3
- Full bathrooms: 2
- 1/2 bathrooms: 1
Primary bedroom
- Features: Dual Sinks, En Suite Bathroom, Walk-In Closet(s)
- Level: Second
- Dimensions: 14 x 19
Bedroom
- Level: Second
- Dimensions: 15 x 10
Bedroom
- Level: Second
- Dimensions: 11 x 12
Dining room
- Level: First
- Dimensions: 16 x 12
Game room
- Level: Second
- Dimensions: 12 x 11
Kitchen
- Features: Built-in Features, Eat-in Kitchen, Kitchen Island, Stone Counters
- Level: First
- Dimensions: 18 x 11
Living room
- Level: First
- Dimensions: 18 x 16
Heating
- Central, Natural Gas
Cooling
- Central Air, Electric
Appliances
- Included: Dishwasher, Electric Oven, Gas Cooktop, Microwave
- Laundry: Laundry in Utility Room
Features
- Decorative/Designer Lighting Fixtures, Eat-in Kitchen, Granite Counters, High Speed Internet, Kitchen Island, Open Floorplan, Cable TV, Walk-In Closet(s)
- Flooring: Carpet, Ceramic Tile, Other
- Has basement: No
- Has fireplace: No
- Fireplace features: None
Interior area
- Total interior livable area: 2,358 sqft
Property
Parking
- Total spaces: 2
- Parking features: Door-Single, Driveway, Epoxy Flooring, Garage, Garage Faces Rear
- Attached garage spaces: 2
Features
- Levels: Two
- Stories: 2
- Exterior features: Rain Gutters
- Pool features: None
- Fencing: None
Lot
- Size: 3,005 Square Feet
- Features: Corner Lot, Landscaped, Subdivision
Details
- Parcel number: 42517051
Construction
Type & style
- Home type: Townhouse
- Architectural style: Traditional
- Property subtype: Townhouse
- Attached to another structure: Yes
Materials
- Brick, Rock, Stone
- Foundation: Slab
- Roof: Composition
Condition
- Year built: 2022
Utilities & green energy
- Sewer: Public Sewer
- Water: Public
- Utilities for property: Sewer Available, Water Available, Cable Available
Community & HOA
Community
- Features: Park, Trails/Paths
- Subdivision: Meadow Crest
HOA
- Has HOA: Yes
- Amenities included: Maintenance Front Yard
- Services included: All Facilities, Association Management, Maintenance Grounds
- HOA fee: $503 quarterly
- HOA name: Pmi
- HOA phone: 682-610-3773
Location
- Region: North Richland Hills
Financial & listing details
- Tax assessed value: $373,127
- Annual tax amount: $8,014
- Date on market: 4/10/2026
- Cumulative days on market: 54 days
- Listing terms: Cash,Conventional,FHA,VA Loan
Price history
| Date | Event | Price |
|---|---|---|
| 6/26/2026 | Sold | -- |
Source: NTREIS #21233144 Report a problem | ||
| 6/16/2026 | Pending sale | $400,000$170/sqft |
Source: NTREIS #21233144 Report a problem | ||
| 6/4/2026 | Contingent | $400,000$170/sqft |
Source: NTREIS #21233144 Report a problem | ||
| 4/10/2026 | Listed for sale | $400,000$170/sqft |
Source: NTREIS #21233144 Report a problem | ||
Public tax history
| Year | Property taxes | Tax assessment |
|---|---|---|
| 2025 | $5,714 -29.4% | $373,127 |
| 2024 | $8,097 -2.6% | $373,127 -1.5% |
| 2023 | $8,311 | $378,885 +884.1% |
| 2022 | -- | $38,500 |
| 2021 | $960 -2% | $38,500 |
| 2020 | $980 | $38,500 |
Find assessor info on the county website
Neighborhood: 76180
Nearby homes
- $322,3003 bd2 ba1.7k sqft6829 Andrew Dr, North Richland Hills, TX 76180Off Market

- $319,0004 bd3 ba1.9k sqft6825 Andrew Dr, North Richland Hills, TX 76180Off Market
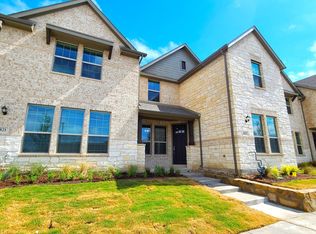
- $342,800-- bd-- ba2.1k sqft6821 Andrew Dr, North Richland Hills, TX 76180Off Market
- $379,300-- bd-- ba2.7k sqft6817 Andrew Dr, North Richland Hills, TX 76180Off Market
- $400,0003 bd3 ba2.2k sqft6832 Henry Dr, North Richland Hills, TX 76180For Sale
- $375,900-- bd-- ba2.2k sqft6832 Henry Dr, North Richland Hills, TX 76180Off Market
- $333,100-- bd-- ba1.8k sqft6828 Henry Dr, North Richland Hills, TX 76180Off Market
- $1-- bd-- ba-- sqft5520 Crawford Dr, North Richland Hills, TX 76180Off Market
Nearby schools
GreatSchools rating
- 6/10Holiday Heights Elementary SchoolGrades: PK-5Distance: 0.9 mi
- 5/10North Richland Middle SchoolGrades: 6-8Distance: 0.6 mi
- 7/10Richland High SchoolGrades: 9-12Distance: 0.4 mi
Schools provided by the listing agent
- Elementary: Holiday
- Middle: Norichland
- High: Richland
- District: Birdville ISD
Source: NTREIS. This data may not be complete. We recommend contacting the local school district to confirm school assignments for this home.
Get a cash offer in 3 minutes
Find out how much your home could sell for in as little as 3 minutes with a no-obligation cash offer.
Estimated market value
$390,800
Get a cash offer in 3 minutes
Find out how much your home could sell for in as little as 3 minutes with a no-obligation cash offer.
Estimated market value
$390,800
- Texas
- Tarrant County
- North Richland Hills
- 76180
- 6833 Andrew Dr
Nearby cities
Nearby neighborhoods
Nearby zip codes
Other North Richland Hills Topics
- Apartments for Rent in 76180
- Houses for Sale in 76180
- Houses for Rent in 76180
- 76180 Real Estate
- North Richland Hills Condos
- Houses for Sale in North Richland Hills
- Newest Listings in North Richland Hills
- North Richland Hills Home Values
- North Richland Hills Real Estate Agents
- North Richland Hills Refinance
- North Richland Hills Mortgage Rates
