Skip the wait for new construction and move right into this stunning 2024-built D.R. Horton Angelina floor plan in the desirable Heritage Village community of Haltom City. Thoughtfully designed for modern living, this beautiful two-story home features 4 spacious bedrooms, 3 bathrooms, and a 2-car garage, offering the perfect blend of style, comfort, and functionality for growing families or anyone looking for a move-in-ready home.
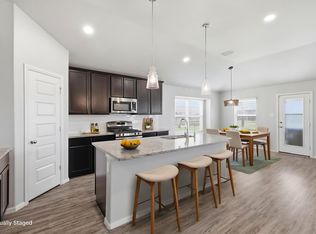
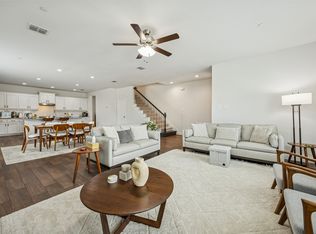
From the moment you step inside, you’ll love the bright, open-concept layout that creates the perfect space for gathering with family and friends. The chef-inspired kitchen is the heart of the home, showcasing a large center island, elegant granite countertops, decorative tile backsplash, stainless steel appliances, gas range, high-powered vent hood, walk-in pantry, and abundant cabinet space. The seamless flow into the dining and living areas makes entertaining effortless while keeping everyone connected.
Built with today’s homeowner in mind, this home includes impressive energy-efficient features such as polyfoam insulation, a high-efficiency HVAC system, tankless water heater, Wi-Fi programmable thermostat, Smart Home Technology package, and the TAEXX built-in pest control system—helping provide comfort and potential utility savings year-round. Community Playground, Pavillion dog park, and jogging trails. Refrigerator will stay for new homeowner.
Located within Birdville ISD, Heritage Village offers wonderful neighborhood amenities including green spaces, walking trails, a playground, and a community park.
This is your opportunity to own a nearly new construction home without the wait, rising construction costs, or builder delays. Schedule your private showing today and discover why 4712 Alliance Street is the perfect place to call home!
For sale
Price cut: $10.9K (8/18)
$379,000
4712 Alliance St, Haltom City, TX 76117
4beds
1,962sqft
Single Family Residence
Built in 2024
3,484 Square Feet Lot
$375,300 Zestimate®
$193/sqft
$104/mo HOA
What's special
Two-story homeCommunity parkStainless steel appliancesElegant granite countertopsDecorative tile backsplashWalking trailsJogging trails
- 22 days |
- 305 |
- 11 |
Zillow last checked:
Listing updated:
Listed by:
Willie Mccray 0734340 972-836-9295,
JPAR - Central Metro 972-836-9295
Source: NTREIS,MLS#: 21337068
Facts & features
Interior
Bedrooms & bathrooms
- Bedrooms: 4
- Bathrooms: 3
- Full bathrooms: 2
- 1/2 bathrooms: 1
Primary bedroom
- Features: Ceiling Fan(s), Walk-In Closet(s)
- Level: First
- Dimensions: 16 x 20
Primary bedroom
- Level: Second
- Dimensions: 14 x 16
Bedroom
- Level: Second
- Dimensions: 14 x 16
Bedroom
- Level: Second
- Dimensions: 14 x 16
Other
- Level: First
- Dimensions: 12 x 16
Other
- Level: Second
- Dimensions: 12 x 16
Half bath
- Level: First
- Dimensions: 10 x 12
Living room
- Level: First
- Dimensions: 12 x 18
Loft
- Level: Second
- Dimensions: 10 x 12
Appliances
- Included: Dishwasher, Disposal, Microwave, Refrigerator, Tankless Water Heater, Vented Exhaust Fan
Features
- Decorative/Designer Lighting Fixtures, Double Vanity, Eat-in Kitchen, Granite Counters, High Speed Internet, Loft, Open Floorplan, Smart Home, Cable TV, Vaulted Ceiling(s), Walk-In Closet(s)
- Has basement: No
- Has fireplace: No
Interior area
- Total interior livable area: 1,962 sqft
Video & virtual tour
Property
Parking
- Total spaces: 4
- Parking features: Concrete, Covered, Driveway, Garage, Kitchen Level, Garage Faces Rear, On Street
- Attached garage spaces: 2
- Carport spaces: 2
Features
- Levels: Two
- Stories: 2
- Pool features: None
Lot
- Size: 3,484 Square Feet
Details
- Parcel number: 42946989
Construction
Type & style
- Home type: SingleFamily
- Architectural style: Detached
- Property subtype: Single Family Residence
Condition
- Year built: 2024
Utilities & green energy
- Sewer: Public Sewer
- Water: Public
- Utilities for property: Sewer Available, Separate Meters, Water Available, Cable Available
Community & HOA
Community
- Features: Community Mailbox, Curbs, Sidewalks
- Subdivision: Heritage Village
HOA
- Has HOA: Yes
- Amenities included: Maintenance Front Yard
- Services included: Association Management, Maintenance Grounds
- HOA fee: $104 monthly
- HOA name: First Service Residentia
- HOA phone: 817-380-7000
Location
- Region: Haltom City
Financial & listing details
- Price per square foot: $193/sqft
- Tax assessed value: $379,020
- Annual tax amount: $8,366
- Date on market: 7/27/2026
- Cumulative days on market: 22 days
Estimated market value
$375,300
$357,000 - $394,000
$2,512/mo
Price history
| Date | Event | Price |
|---|---|---|
| 8/18/2026 | Price change | $379,000-2.8%$193/sqft |
Source: NTREIS #21337068 Report a problem | ||
| 7/27/2026 | Listed for sale | $389,900$199/sqft |
Source: NTREIS #21337068 Report a problem | ||
Public tax history
| Year | Property taxes | Tax assessment |
|---|---|---|
| 2025 | $6,222 +702.2% | $379,020 +1005% |
| 2024 | $776 | $34,300 -21.6% |
| 2023 | -- | $43,750 |
Find assessor info on the county website
Monthly payment
Est. payment
Payment breakdown
Explore the cost of this home by adjusting the details. Changes won't be saved.Climate risks
Neighborhood: 76117
Nearby schools
GreatSchools rating
- 5/10O.H. Stowe Elementary SchoolGrades: PK-5Distance: 0.4 mi
- 4/10North Oaks Middle SchoolGrades: 6-8Distance: 0.4 mi
- 4/10Haltom High SchoolGrades: 9-12Distance: 1.2 mi
Schools provided by the listing agent
- Elementary: Birdville
- Middle: Haltom
- High: Birdville
- District: Birdville ISD
Source: NTREIS. This data may not be complete. We recommend contacting the local school district to confirm school assignments for this home.
- $344,900-- bd-- ba1.6k sqft4716 Alliance St, Haltom City, TX 76117Off Market
- $--3 bd3 ba1.6k sqft4708 Alliance St, Haltom City, TX 76117Sold

- $--4 bd3 ba2k sqft4704 Alliance St, Haltom City, TX 76117Sold

- $--3 bd3 ba1.6k sqft4700 Alliance St, Haltom City, TX 76117Sold

- $365,300-- bd-- ba2.2k sqft5200 Heritage St, Haltom City, TX 76117Off Market
- $--4 bd2 ba2k sqft5204 Heritage St, Haltom City, TX 76117Sold
- $--4 bd4 ba1.8k sqft4713 Special Ptwy, Haltom City, TX 76117Sold
- $--4 bd3 ba2k sqft4709 Special Ptwy, Haltom City, TX 76117Sold
A local agent can set up tours, give advice and negotiate with sellers.
Similar homes
- $455,0005 bd3 ba2.5k sqft4727 Bluffview Dr, Fort Worth, TX 76137For Sale
 MLS ID #21240443, Lana Cline. NTREIS
 - $409,0004 bd3 ba2.1k sqft1216 Nuevo Rancho Ln, Haslet, TX 76052For SaleMLS ID #21363377, Andi Owens. NTREIS
- $400,0004 bd2 ba2.1k sqft201 Black Alder Dr, Fort Worth, TX 76131For Sale
 MLS ID #21303702, Angi Breidenbach. NTREIS
 - $400,0003 bd3 ba2.2k sqft6832 Henry Dr, North Richland Hills, TX 76180For Sale
 MLS ID #21303786, Laurie O'Dell. NTREIS
 - $400,0004 bd2 ba1.8k sqft5933 Lovills Creek St, Fort Worth, TX 76179For SaleMLS ID #21345237, Alejandra Cohen. NTREIS
- $345,0004 bd3 ba1.6k sqft3228 Hampton Dr, Richland Hills, TX 76118For SaleMLS ID #21215486, Virginia Roberson. NTREIS
- $385,0003 bd2 ba1.8k sqft2109 Draco Dr, Haslet, TX 76052For SaleMLS ID #21352879, Monica Wofford. NTREIS
- $402,0004 bd3 ba2.2k sqft9537 Abington Ave, Fort Worth, TX 76131For SaleMLS ID #21263863, Linda King. NTREIS
- $389,9003 bd2 ba2k sqft8924 Flying Eagle Ln, Fort Worth, TX 76131For SaleMLS ID #21338079, Laura Crowl. NTREIS
- $345,0003 bd3 ba1.6k sqft7505 Reis Ln, North Richland Hills, TX 76182For SaleMLS ID #21350344, Alisha Rosse. NTREIS
- $355,0004 bd3 ba2.1k sqft14817 Gilley Ln, Haslet, TX 76052For SaleMLS ID #21316186, Melissa Serna. NTREIS
- $354,9003 bd3 ba2.2k sqft5948 Bursey Rd, Watauga, TX 76148For SaleMLS ID #21295198, Charles Brown. NTREIS
- $370,0004 bd2 ba2.1k sqft1120 Gillespie Dr, Justin, TX 76247For SaleMLS ID #21316520, Yollande Kadesi. NTREIS
- $399,9004 bd4 ba2.3k sqft6700 Windfall Dr, Fort Worth, TX 76135For SaleMLS ID #21214627, Aleshia Howe. NTREIS
- $390,0003 bd3 ba1.7k sqft1423 Silver Marten Trl, Arlington, TX 76005For SaleMLS ID #21340375, Courtney Morris. NTREIS
- $360,0004 bd3 ba2k sqft10569 Takala Dr, Fort Worth, TX 76179For SaleMLS ID #21169685, Allyson York. NTREIS
- $375,0004 bd2 ba2.1k sqft1225 Lisburn Dr, Justin, TX 76247For SaleMLS ID #21351018, Cathy Green. NTREIS
- $325,0004 bd2 ba1.5k sqft2828 Houston Wood Dr, Fort Worth, TX 76244For SaleMLS ID #21311235, Dennis Miller. NTREIS
- $339,9994 bd2 ba1.8k sqft633 Captree Ln, Fort Worth, TX 76131For SaleMLS ID #21297703, April Contreras. NTREIS
- $378,9004 bd2 ba1.9k sqft326 Texas Trl, Justin, TX 76247For SaleMLS ID #21335193, Josh Mills. NTREIS
