Modern. Convenient. Amenity-rich. This is the lifestyle you've been waiting for! Spend weekends exploring miles of walking and hiking trails, relaxing at one of four resort-style pools, fishing the community lake, or enjoying time at the historic farmhouse gathering spaces.
Priced to create exceptional value, this home offers buyers the flexibility to explore creative financing options while enjoying one of Harvest's most sought-after lifestyles.
The community's unmatched lifestyle includes gameday tailgates, Wine Down Wednesdays, crawfish boils, food trucks, live music, fitness classes, and activities for all ages. This is more than a neighborhood—it's a vibrant, connected community that feels like a year-round retreat.
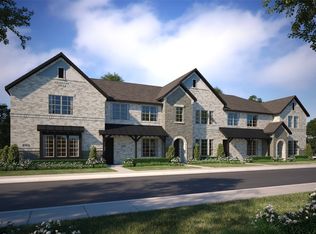
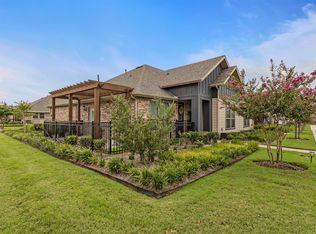
This light-filled townhome delivers the modern, low-maintenance lifestyle you’ve been looking for. The open-concept design is airy and inviting, with 2 bedrooms and 2.5 baths that offer both comfort and flexibility for everyday living or hosting friends. Bonus: a nearby H-E-B is opening soon!
Pending
Price cut: $5.5K (9/2)
$309,000
408 4th St, Argyle, TX 76226
2beds
1,509sqft
Townhouse
Built in 2023
2,178 Square Feet Lot
$302,700 Zestimate®
$205/sqft
$398/mo HOA
What's special
Historic farmhouse gathering spacesLight-filled townhomeAiry and invitingCommunity lakeOpen-concept design
- 160 days
- 67
- 0
Zillow last checked:
Listing updated:
Listed by:
Paige Furst 0744378,
Keller Williams Lonestar 817-795-2500
Source: NTREIS,MLS#: 21263824
Facts & features
Interior
Bedrooms & bathrooms
- Bedrooms: 2
- Bathrooms: 3
- Full bathrooms: 2
- 1/2 bathrooms: 1
Primary bedroom
- Features: Dual Sinks, En Suite Bathroom, Separate Shower
- Level: Second
- Dimensions: 17 x 15
Bedroom
- Features: Split Bedrooms, Walk-In Closet(s)
- Level: Second
- Dimensions: 12 x 12
Living room
- Features: Ceiling Fan(s)
- Level: First
- Dimensions: 18 x 12
Heating
- Central, Natural Gas
Cooling
- Central Air, Ceiling Fan(s), Electric, ENERGY STAR Qualified Equipment
Appliances
- Included: Dishwasher, Disposal, Gas Range, Gas Water Heater, Microwave, Tankless Water Heater, Vented Exhaust Fan
- Laundry: Washer Hookup, Gas Dryer Hookup, Laundry in Utility Room
Features
- High Speed Internet, Loft, Open Floorplan, Pantry, Smart Home, Cable TV, Walk-In Closet(s)
- Flooring: Carpet, Ceramic Tile, Luxury Vinyl Plank
- Has basement: No
- Has fireplace: No
Interior area
- Total interior livable area: 1,509 sqft
Video & virtual tour
Property
Parking
- Total spaces: 2
- Parking features: Alley Access, Door-Single, Electric Vehicle Charging Station(s), Garage, Garage Door Opener, Inside Entrance, Kitchen Level, Garage Faces Rear
- Attached garage spaces: 2
Features
- Levels: Two
- Stories: 2
- Patio & porch: Covered
- Exterior features: Rain Gutters
- Pool features: None, Community
- Fencing: Wood
Lot
- Size: 2,178 Square Feet
- Features: Landscaped, No Backyard Grass, Subdivision, Zero Lot Line, Sprinkler System
Details
- Parcel number: R1009096
Construction
Type & style
- Home type: Townhouse
- Architectural style: Traditional
- Property subtype: Townhouse
- Attached to another structure: Yes
Materials
- Brick, Fiber Cement, Rock, Stone
- Foundation: Slab
- Roof: Composition
Condition
- Resale
- Year built: 2023
Utilities & green energy
- Sewer: Public Sewer
- Water: Public
- Utilities for property: Electricity Connected, Natural Gas Available, Municipal Utilities, Sewer Available, Separate Meters, Underground Utilities, Water Available, Cable Available
Green energy
- Energy efficient items: Appliances, Doors, HVAC, Insulation, Roof, Rain/Freeze Sensors, Thermostat, Water Heater, Windows
- Water conservation: Low-Flow Fixtures
Community & HOA
Community
- Features: Clubhouse, Fitness Center, Fishing, Other, Playground, Park, Pool, Restaurant, Trails/Paths, Community Mailbox, Curbs, Sidewalks
- Security: Prewired, Security System Owned, Security System, Fire Sprinkler System, Smoke Detector(s)
- Subdivision: Harvest Twnhms Ph 2
HOA
- Has HOA: Yes
- Amenities included: Maintenance Front Yard
- Services included: All Facilities, Association Management, Insurance, Maintenance Grounds, Maintenance Structure
- HOA fee: $398 monthly
- HOA name: First Service Residential
- HOA phone: 817-717-7780
Location
- Region: Argyle
Financial & listing details
- Price per square foot: $205/sqft
- Tax assessed value: $336,522
- Annual tax amount: $8,408
- Date on market: 5/14/2026
- Cumulative days on market: 138 days
- Listing terms: Cash,Conventional,FHA 203(k),FHA,VA Loan
- Exclusions: Refrigerator, workbench and pegboard in garage, washer and dryer.
Estimated market value
$302,700
$288,000 - $318,000
$2,432/mo
Price history
| Date | Event | Price |
|---|---|---|
| 10/15/2026 | Pending sale | $309,000$205/sqft |
Source: NTREIS #21263824 Report a problem | ||
| 9/23/2026 | Contingent | $309,000$205/sqft |
Source: NTREIS #21263824 Report a problem | ||
| 9/22/2026 | Listed for sale | $309,000$205/sqft |
Source: NTREIS #21263824 Report a problem | ||
| 9/21/2026 | Contingent | $309,000$205/sqft |
Source: NTREIS #21263824 Report a problem | ||
| 9/2/2026 | Price change | $309,000-1.7%$205/sqft |
Source: NTREIS #21263824 Report a problem | ||
| 7/23/2026 | Price change | $314,500-3.1%$208/sqft |
Source: NTREIS #21263824 Report a problem | ||
| 6/19/2026 | Price change | $324,500-1.2%$215/sqft |
Source: NTREIS #21263824 Report a problem | ||
| 6/4/2026 | Price change | $328,500-0.5%$218/sqft |
Source: NTREIS #21263824 Report a problem | ||
| 5/14/2026 | Listed for sale | $330,000$219/sqft |
Source: NTREIS #21263824 Report a problem | ||
Public tax history
| Year | Property taxes | Tax assessment |
|---|---|---|
| 2025 | $6,757 +3.6% | $336,522 +31.7% |
| 2024 | $6,521 +1327.9% | $255,531 +1288.7% |
| 2023 | $457 | $18,401 |
Find assessor info on the county website
Monthly payment
Est. payment
Payment breakdown
Explore the cost of this home by adjusting the details. Changes won't be saved.Climate risks
Neighborhood: 76226
Nearby schools
Schools provided by the listing agent
- Elementary: Argyle West
- Middle: Argyle
- High: Argyle
- District: Argyle ISD
Source: NTREIS. This data may not be complete. We recommend contacting the local school district to confirm school assignments for this home.

Similar homes
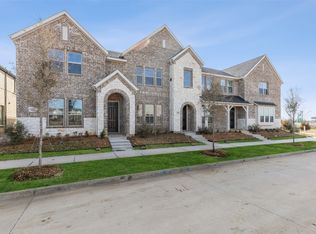
- $329,0002 bd3 ba1.5k sqft413 Parkside Dr, Argyle, TX 76226For Sale
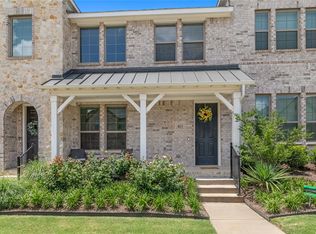 MLS ID #21289853, Charles Brown. NTREIS
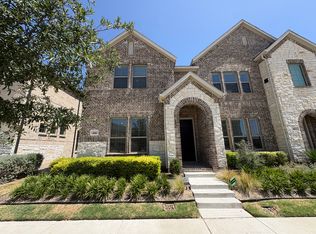
 - $319,0002 bd3 ba1.5k sqft612 4th St, Argyle, TX 76226For Sale
 MLS ID #21382661, William Reynolds. NTREIS
 - $345,0002 bd2 ba1.3k sqft505 Matchbox St, Argyle, TX 76226For Sale
 MLS ID #21405055, William Nelson. NTREIS
 - $335,0002 bd2 ba1.3k sqft1005 4th St, Argyle, TX 76226For Sale
 MLS ID #21336157, Shawna Martinez. NTREIS
