Skip main navigation
Sold
  • Price Unknown

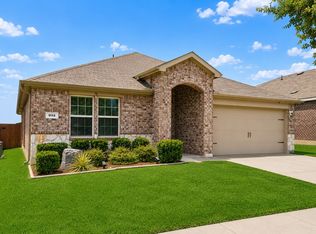
    924 Juno Ln, Denton, TX 76209

    4beds
    1,701sqft
    Single Family Residence
    Built in 2021
    6,098.4 Square Feet Lot
    $319,400 Zestimate®
    $--/sqft
    $1,963 Estimated rent

    Home value

    $319,400

    $303,000 - $335,000

    $1,963/mo

    Zestimate® history
    Loading
    Loading...

    Owner options

    List your home for rent

    $1,963/mo

    Rent Zestimate®

    Find your next renter with Zillow Rental Manager. Plus, with online applications, you can quickly screen prospective tenants – for free.

    Learn more

    $1,963/mo

    Rent Zestimate®

    Refinance and save

    $400/mo

    Est. payment

    Refinancing to a lower rate could help reduce your monthly payments and save thousands over the life of the loan.

    See today's rates

    $400/mo

    Est. payment

    Explore your selling options

    Work with a Zillow partner agent

    Leverage their expertise and Zillow's premium Showcase listings to get your home seen by more buyers.

    Get started

    List with your own agent

    Get your home in front of millions of buyers by listing it on Zillow.

    Learn how to do it

    Sell it yourself

    Take full control of how buyers see your home on Zillow by listing For Sale by Owner (FSBO).

    List your home

    What's special

    View of backyardPrivate backyardVirtual tourCovered patioSplit bedroomsLarge master bedGranite counter tops
    Extremely well maintained 4 bed, 2 bath, two year old home in newer subdivision in North Denton. Large Master bed has view of backyard, walk-in closets. Split Bedrooms gives privacy. Open concept Dining and Living area gives light and relaxing view of the private backyard with a covered patio. House layout provides good natural lighting. Large Kitchen has granite counter tops and an island with breakfast bar and sink. Flooring is Tiled in wet areas and luxury vinyl plank in common areas. Carpeted bedrooms. The house has a great location allowing Quick access all around town, I-35 and 380 from this location near loop 288 and Sherman. Just minuets from TWU, UNT, shopping, dining and entertainment. Virtual tour available to walk through the house without leaving your home.

    Zillow last checked:

    Listing updated:

    Listed by:

    Brian Holt 0573031 214-417-5680,

    Brian Holt Realty 214-417-5680

    Bought with:

    Christy Mcnew

    Briggs Freeman Sothebys Intl

    Source: NTREIS,MLS#: 20335749

    Facts & features

    Interior

    Bedrooms & bathrooms
    • Bedrooms: 4
    • Bathrooms: 2
    • Full bathrooms: 2
    Bedroom
    • Dimensions: 11 x 10
    Bedroom
    • Dimensions: 11 x 10
    Bedroom
    • Dimensions: 11 x 10
    Primary bathroom
    • Dimensions: 15 x 13
    Dining room
    • Dimensions: 10 x 8
    Kitchen
    • Dimensions: 14 x 10
    Living room
    • Dimensions: 17 x 15
    Utility room
    • Dimensions: 7 x 6
    Heating
    • Central, Heat Pump
    Cooling
    • Central Air, Ceiling Fan(s), Electric, Heat Pump
    Appliances
    • Included: Dishwasher, Electric Range, Electric Water Heater, Disposal
    • Laundry: Washer Hookup, Electric Dryer Hookup, Laundry in Utility Room
    Features
    • High Speed Internet, Walk-In Closet(s)
    • Flooring: Carpet, Ceramic Tile, Luxury Vinyl, Luxury VinylPlank
    • Has basement: No
    • Has fireplace: No
    Interior area
    • Total interior livable area: 1,701 sqft

    Property

    Parking
    • Total spaces: 2
    • Parking features: Concrete, Garage Faces Front, Garage, Garage Door Opener
    • Attached garage spaces: 2
    Features
    • Patio & porch: Rear Porch, Covered, Front Porch
    • Fencing: Back Yard,Fenced,High Fence,Wood
    Lot
    • Size: 6,098 sqft
    • Features: Back Yard, Lawn, Subdivision, Sprinkler System
    Details
    • Parcel number: R959259

    Construction

    Type & style
    • Home type: SingleFamily
    • Architectural style: Detached
    • Property subtype: Single Family Residence
    Materials
    • Brick
    • Foundation: Slab
    • Roof: Composition
    Condition
    • Year built: 2021

    Utilities & green energy

    • Sewer: Public Sewer
    • Water: Public
    • Utilities for property: Sewer Available, Water Available

    Community & neighborhood

    Community
    • Community features: Curbs, Sidewalks
    Location
    • Region: Denton
    • Subdivision: Sherman Xing Ph 2b

    HOA & financial

    HOA
    • Has HOA: Yes
    • HOA fee: $400 annually
    • Services included: Association Management
    • Association name: Vision Communities Mgmt
    • Association phone: 972-612-2303

    Price history

    DateEventPrice
    8/9/2023Sold--
    Source: NTREIS #20335749 Report a problem
    7/5/2023Contingent$354,990$209/sqft
    Source: NTREIS #20335749 Report a problem
    6/10/2023Listed for sale$354,990$209/sqft
    Source: NTREIS #20335749 Report a problem
    6/10/2023Contingent$354,990$209/sqft
    Source: NTREIS #20335749 Report a problem
    6/8/2023Listed for sale$354,990$209/sqft
    Source: NTREIS #20335749 Report a problem

    Public tax history

    YearProperty taxesTax assessment
    2025$4,787 -23.4%$327,735 +1.3%
    2024$6,247 +39.3%$323,642 +8.8%
    2023$4,484 -13.2%$297,498 +10%
    2022$5,164 +533.6%$270,453 +330.2%
    2021$815 $62,865

    Find assessor info on the county website

    Neighborhood: 76209

    Nearby schools

    GreatSchools rating
    Schools provided by the listing agent
    • Elementary: Ginnings
    • Middle: Strickland
    • High: Ryan H S
    • District: Denton ISD

    Source: NTREIS. This data may not be complete. We recommend contacting the local school district to confirm school assignments for this home.

    Get a cash offer in 3 minutes
    Find out how much your home could sell for in as little as 3 minutes with a no-obligation cash offer.
    Estimated market value
    $319,400
    Get a cash offer in 3 minutes
    Find out how much your home could sell for in as little as 3 minutes with a no-obligation cash offer.
    Estimated market value
    $319,400