Welcome to 826 Savage Dr. in Denton! This well-maintained, fully renovated 3-bedroom, 2-bath home offers 1,248 square feet of comfortable living space on a 0.12-acre lot. Built in 2001, the home features a functional, open layout that maximizes every square foot, creating an inviting space for both everyday living and entertaining.
The spacious living area flows into the kitchen and dining space, providing an ideal setting for gathering with family and friends. The private primary suite includes an en-suite bath, while two additional bedrooms offer flexibility for guests, a home office, or growing households.
Outside, enjoy a manageable backyard with room for pets, gardening, or weekend barbecues. Conveniently located near shopping, dining, schools, parks, and major commuting routes, this move-in-ready home combines comfort, convenience, and value. Don't miss your opportunity to make this Denton home your own!
For sale
Price cut: $12.4K (7/24)
$257,500
826 Savage Dr, Denton, TX 76207
3beds
1,248sqft
:
Get pre-qualified$1,920/mo
Single Family Residence
Built in 2001
5,227 Square Feet Lot
$-- Zestimate®
$206/sqft
$-- HOA
What's special
Manageable backyardFunctional open layoutPrivate primary suiteEn-suite bath
- 16 days |
- 482 |
- 63 |
Zillow last checked:
Listing updated:
Listed by:
Seth Reed 0836201 940-368-8691,
Monument Realty 214-705-7827
Source: NTREIS,MLS#: 21328455
Facts & features
Interior
Bedrooms & bathrooms
- Bedrooms: 3
- Bathrooms: 2
- Full bathrooms: 2
Primary bedroom
- Level: First
- Dimensions: 11 x 12
Living room
- Level: First
- Dimensions: 18 x 15
Appliances
- Included: Dishwasher, Electric Oven, Refrigerator
Features
- Chandelier, Open Floorplan, Cable TV, Walk-In Closet(s)
- Has basement: No
- Number of fireplaces: 1
- Fireplace features: Living Room
Interior area
- Total interior livable area: 1,248 sqft
Video & virtual tour
Property
Parking
- Total spaces: 2
- Parking features: Garage
- Attached garage spaces: 2
Features
- Levels: One
- Stories: 1
- Pool features: None
Lot
- Size: 5,227 Square Feet
Details
- Parcel number: 221954
Construction
Type & style
- Home type: SingleFamily
- Architectural style: Detached
- Property subtype: Single Family Residence
Materials
- Brick
Condition
- Year built: 2001
Utilities & green energy
- Sewer: Public Sewer
- Water: Public
- Utilities for property: Electricity Available, Sewer Available, Water Available, Cable Available
Community & HOA
Community
- Subdivision: Forman Williamsburg Square
HOA
- Has HOA: No
Location
- Region: Denton
Financial & listing details
- Price per square foot: $206/sqft
- Tax assessed value: $278,006
- Annual tax amount: $5,366
- Date on market: 7/11/2026
- Cumulative days on market: 16 days
Estimated market value
Not available
Estimated sales range
Not available
$1,851/mo
Price history
| Date | Event | Price |
|---|---|---|
| 7/24/2026 | Price change | $257,500-4.6%$206/sqft |
Source: NTREIS #21328455 Report a problem | ||
| 7/11/2026 | Listed for sale | $269,900$216/sqft |
Source: NTREIS #21328455 Report a problem | ||
Public tax history
| Year | Property taxes | Tax assessment |
|---|---|---|
| 2024 | $5,366 +6.5% | $278,006 +5.4% |
| 2023 | $5,038 +18.9% | $263,835 +32.1% |
| 2022 | $4,238 +12% | $199,659 +14% |
| 2021 | $3,786 +4.9% | $175,197 +7.9% |
| 2020 | $3,608 -2.3% | $162,321 +0.5% |
| 2019 | $3,692 +3.3% | $161,512 +7.8% |
| 2018 | $3,573 | $149,760 +7.2% |
| 2017 | -- | $139,640 +2.1% |
| 2016 | -- | $136,798 |
Find assessor info on the county website
Monthly payment
Est. payment
Payment breakdown
Explore the cost of this home by adjusting the details. Changes won't be saved.Climate risks
Neighborhood: Williamsburg Square
Nearby schools
GreatSchools rating
- 3/10Ginnings Elementary SchoolGrades: PK-5Distance: 0.5 mi
- 4/10Strickland Middle SchoolGrades: 6-8Distance: 1.2 mi
- 6/10Ryan High SchoolGrades: 9-12Distance: 4.2 mi
Schools provided by the listing agent
- Elementary: Ginnings
- Middle: Strickland
- High: Ryan H S
- District: Denton ISD
Source: NTREIS. This data may not be complete. We recommend contacting the local school district to confirm school assignments for this home.
- $269,1003 bd2 ba1.3k sqft900 Savage Dr, Denton, TX 76207Off Market
- $269,1003 bd2 ba1.3k sqft824 Savage Dr, Denton, TX 76207Off Market
- $250,9003 bd2 ba1.1k sqft822 Savage Dr, Denton, TX 76207Off Market

- $251,5003 bd2 ba1.1k sqft902 Savage Dr, Denton, TX 76207Off Market
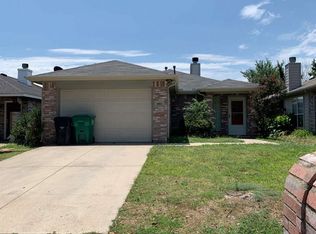
- $256,4003 bd2 ba1.1k sqft904 Savage Dr, Denton, TX 76207Off Market
- $255,4003 bd2 ba1.2k sqft820 Savage Dr, Denton, TX 76207Off Market
- $276,1004 bd2 ba1.3k sqft827 Cruise St, Denton, TX 76207Off Market
- $264,4003 bd2 ba1.2k sqft825 Cruise St, Denton, TX 76207Off Market
A local agent can set up tours, give advice and negotiate with sellers.
Similar homes
- $315,0003 bd3 ba1.6k sqft4313 Hayes, Denton, TX 76207For Sale
 MLS ID #21262022, Leslie Schmidtke. NTREIS
 - $285,0003 bd2 ba1.4k sqft2224 Southway, Denton, TX 76207For Sale
 MLS ID #21280244, Tim Schoendorf. NTREIS
 - $272,5003 bd2 ba1.6k sqft1815 Wisteria St, Denton, TX 76205For Sale
 MLS ID #21336860, Becky Garrison. NTREIS
 - $200,0003 bd2 ba1k sqft413 Gabe Ct, Denton, TX 76207For Sale
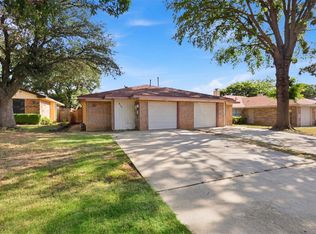 MLS ID #21326178, Deanna Chavez. NTREIS
 - $289,0003 bd2 ba1.2k sqft2813 Dana Ln, Denton, TX 76209For SaleMLS ID #21319465, Kris Wise. NTREIS
- $329,9004 bd2 ba1.8k sqft213 McKamy Blvd, Denton, TX 76207For SaleMLS ID #21298097, Laura Mauelshagen. NTREIS
- $253,0003 bd2 ba1.3k sqft2101 Camellia St, Denton, TX 76205For SaleMLS ID #21317338, Tonya Green. NTREIS
- $320,0004 bd2 ba1.8k sqft3709 Allison Dr, Denton, TX 76207For SaleMLS ID #21232123, Thomas Eaves. NTREIS
- $320,0003 bd2 ba1.6k sqft1901 Le Sage Ct, Denton, TX 76208For SaleMLS ID #21284000, Brittany McKinney. NTREIS
- $269,9003 bd2 ba1.3k sqft1219 Eagles Nest Trl, Krum, TX 76249For SaleMLS ID #21320909, Kelli Holdsclaw. NTREIS
- $274,5002 bd2 ba1.2k sqft1302 Poinsettia Blvd, Denton, TX 76208For SaleMLS ID #21216823, TAMMY METZLER. NTREIS
- $277,5004 bd2 ba1.4k sqft2308 Westwood Dr, Denton, TX 76205For SaleMLS ID #21299777, Sonia Ortega. NTREIS
- $--3 bd2 ba1.3k sqft10061 Cedar Lake Dr, Aubrey, TX 76227AuctionAuction.com 2
- $215,0003 bd2 ba1k sqft700 W Collins St, Denton, TX 76201For SaleMLS ID #21290268, Carissa Acker. NTREIS
- $269,0003 bd2 ba1k sqft815 Steve Ct, Sanger, TX 76266For SaleMLS ID #21328284, McKinley Corbin. NTREIS
- $250,0003 bd2 ba1.2k sqft9012 Wayne St, Aubrey, TX 76227For SaleMLS ID #21305394, John Martellini. NTREIS
- $269,9003 bd3 ba1.8k sqft9822 Walnut Hill Dr, Aubrey, TX 76227For SaleMLS ID #21316346, Angela Key. NTREIS
- $225,0002 bd3 ba1.1k sqft716 W Mulberry St APT 1A, Denton, TX 76201For SaleMLS ID #21102082, Amy Conine. NTREIS
- $235,0003 bd3 ba1.4k sqft123 S 2nd St, Sanger, TX 76266For SaleMLS ID #21246875, Daniel Cline. NTREIS
- $279,0003 bd2 ba1.4k sqft9128 Greene Dr, Providence Village, TX 76227For SaleMLS ID #21319079, Manoj Juneja. NTREIS
