SELLER IS OFFERING $5,000 IN BUYER CONCESSIONS.
Welcome to this beautifully updated 3-bedroom, 1.5-bath home that's move-in ready and full of modern updates. Situated on a 0.17-acre lot, this home has been thoughtfully renovated from top to bottom, offering a fresh, clean feel throughout.
Inside, you'll find new flooring, fresh interior paint, updated cabinetry, new countertops, all-new appliances, and new windows, creating a bright, energy-efficient, and functional space that's ready for its new owners. The open and inviting layout makes the home comfortable for everyday living while maximizing every square foot.
Major improvements continue with a new roof installed in July of 2023, providing added value and peace of mind for years to come.
Whether you're a first-time homebuyer, looking to downsize, or searching for an investment property, this home offers an excellent combination of style, functionality, and low-maintenance living. Conveniently located with easy access to local amenities, this thoughtfully updated property is ready for its next owner.
For sale
Price cut: $4.1K (9/8)
$259,900
815 Steve Ct, Sanger, TX 76266
3beds
1,094sqft
Single Family Residence
Built in 1994
7,405 Square Feet Lot
$255,900 Zestimate®
$238/sqft
$-- HOA
What's special
Modern updatesBeautifully updatedNew windowsFresh interior paintAll-new appliancesNew flooringUpdated cabinetry
- 89 days
- 183
- 21
Zillow last checked:
Listing updated:
Listed by:
McKinley Corbin 0847147 940-668-8523,
THE REAL ESTATE COMPANY 940-668-8523
Source: NTREIS,MLS#: 21328284
Facts & features
Interior
Bedrooms & bathrooms
- Bedrooms: 3
- Bathrooms: 2
- Full bathrooms: 1
- 1/2 bathrooms: 1
Primary bedroom
- Features: Ceiling Fan(s)
- Level: First
- Dimensions: 13 x 13
Bedroom
- Features: Ceiling Fan(s)
- Level: First
- Dimensions: 10 x 10
Bedroom
- Features: Ceiling Fan(s)
- Level: First
- Dimensions: 11 x 10
Primary bathroom
- Level: First
- Dimensions: 8 x 5
Dining room
- Level: First
- Dimensions: 13 x 11
Half bath
- Level: First
- Dimensions: 4 x 5
Kitchen
- Level: First
- Dimensions: 13 x 8
Living room
- Features: Ceiling Fan(s)
- Level: First
- Dimensions: 12 x 16
Appliances
- Included: Dishwasher, Electric Cooktop, Electric Oven, Microwave
Features
- Eat-in Kitchen
- Flooring: Vinyl
- Has basement: No
- Has fireplace: No
Interior area
- Total interior livable area: 1,094 sqft
Video & virtual tour
Property
Parking
- Total spaces: 1
- Parking features: Additional Parking, Garage
- Attached garage spaces: 1
Features
- Levels: One
- Stories: 1
- Pool features: None
Lot
- Size: 7,405 Square Feet
Details
- Parcel number: 127786
Construction
Type & style
- Home type: SingleFamily
- Architectural style: Detached
- Property subtype: Single Family Residence
Materials
- Brick
- Foundation: Slab
- Roof: Shingle
Condition
- Year built: 1994
Utilities & green energy
- Sewer: Public Sewer
- Water: Public
- Utilities for property: Electricity Available, Sewer Available, Water Available
Community & HOA
Community
- Subdivision: Bourland
HOA
- Has HOA: No
Location
- Region: Sanger
Financial & listing details
- Price per square foot: $238/sqft
- Tax assessed value: $200,000
- Annual tax amount: $4,038
- Date on market: 7/10/2026
- Cumulative days on market: 90 days
Estimated market value
$255,900
$243,000 - $269,000
$1,792/mo
Price history
| Date | Event | Price |
|---|---|---|
| 9/8/2026 | Price change | $259,900-1.6%$238/sqft |
Source: NTREIS #21328284 Report a problem | ||
| 8/7/2026 | Price change | $264,000-1.9%$241/sqft |
Source: NTREIS #21328284 Report a problem | ||
| 7/10/2026 | Listed for sale | $269,000$246/sqft |
Source: NTREIS #21328284 Report a problem | ||
Public tax history
| Year | Property taxes | Tax assessment |
|---|---|---|
| 2025 | $4,038 -0.1% | $200,000 |
| 2024 | $4,042 -7.2% | $200,000 -7% |
| 2023 | $4,357 +9% | $215,000 +19.3% |
| 2022 | $3,996 +33.5% | $180,178 +20.9% |
| 2021 | $2,994 +7.6% | $149,000 +12.6% |
| 2020 | $2,781 +9.3% | $132,319 +15.1% |
| 2019 | $2,545 +11.8% | $115,000 +15% |
| 2018 | $2,277 +23.8% | $100,000 +20.5% |
| 2017 | $1,840 | $83,000 +3.8% |
| 2016 | $1,840 +16.4% | $80,000 +17.6% |
| 2015 | $1,580 | $68,017 +0% |
| 2014 | $1,580 | $68,000 +7.9% |
| 2013 | $1,580 | $63,000 +6.5% |
| 2012 | -- | $59,145 -18.5% |
| 2011 | -- | $72,533 -0.1% |
| 2010 | -- | $72,627 +80.7% |
| 2009 | -- | $40,199 -43% |
| 2007 | $1,497 -17.7% | $70,556 +0.8% |
| 2006 | $1,818 -0.9% | $69,999 -11.9% |
| 2005 | $1,834 | $79,468 -7.7% |
| 2004 | -- | $86,074 -3.2% |
| 2003 | -- | $88,930 +5.7% |
| 2002 | -- | $84,134 +3.2% |
| 2001 | -- | $81,555 |
Find assessor info on the county website
Monthly payment
Est. payment
Payment breakdown
Explore the cost of this home by adjusting the details. Changes won't be saved.Climate risks
Neighborhood: 76266
Nearby schools
Schools provided by the listing agent
- Elementary: Clear Creek
- Middle: Sanger
- High: Sanger
- District: Sanger ISD
Source: NTREIS. This data may not be complete. We recommend contacting the local school district to confirm school assignments for this home.

Similar homes
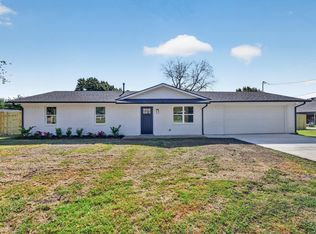
- $279,0003 bd2 ba1.1k sqft900 S 3rd St, Sanger, TX 76266For Sale
 MLS ID #21341216, Jason Labrum. NTREIS
 - $245,0003 bd2 ba1.3k sqft403 Marshall St, Sanger, TX 76266For Sale
 MLS ID #21360065, Stacy Beavers. NTREIS
 - $229,9003 bd2 ba1.3k sqft204 Jackilu St, Sanger, TX 76266For Sale
 MLS ID #21350966, LISA MERCER. NTREIS
 - $255,0003 bd2 ba1.6k sqft102 Pintail Ln, Sanger, TX 76266For Sale
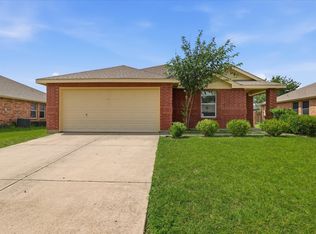 MLS ID #21275673, Alejandra Toledo. NTREIS
