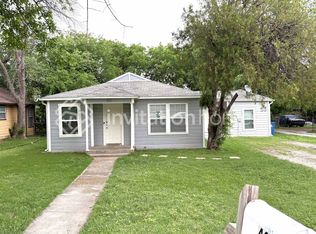
BARGAIN PRICED AND MOVE-IN READY!! This is the perfect opportunity to OWN YOUR OWN HOME and STOP RENTING!! Come and take a look at this charming 1950-built home nestled in the nostalgic heart of Sanger, Texas! This inviting 3-bedroom, 2-bathroom property with wood flooring throughout offers timeless character with beautiful wood flooring throughout, a split-bedroom arrangement for added privacy, and flexible living spaces to fit today’s lifestyle. Featuring two living areas, the second space provides endless possibilities as a home office, second dining area, playroom, or versatile flex space and spacious kitchen, including the refrigerator stays with the home. Step outside to enjoy the large fenced backyard, offering plenty of room for family gatherings, outdoor activities, children to play, and pets to roam. Conveniently located near I-35, local schools, restaurants, shopping, and everyday amenities, including the famous Babe’s Chicken, this home puts you close to it all while maintaining the charm of a welcoming established community. Come discover the character, flexibility, and backyard space this charming Sanger home has to offer!
For sale
Price cut: $14.9K (9/17)
$255,000
403 Marshall St, Sanger, TX 76266
3beds
1,312sqft
Single Family Residence
Built in 1950
5,488 Square Feet Lot
$251,300 Zestimate®
$194/sqft
$-- HOA
What's special
Beautiful wood flooring throughoutFlexible living spacesSpacious kitchenLarge fenced backyard
- 52 days
- 295
- 23
Zillow last checked:
Listing updated:
Listed by:
Stacy Beavers 0586117 940-464-1111,
Real Estate Station LLC 940-464-1111
Source: NTREIS,MLS#: 21360065
Facts & features
Interior
Bedrooms & bathrooms
- Bedrooms: 3
- Bathrooms: 2
- Full bathrooms: 2
Primary bedroom
- Level: First
- Dimensions: 12 x 11
Bedroom
- Features: Split Bedrooms
- Level: First
- Dimensions: 12 x 10
Bedroom
- Features: Split Bedrooms
- Level: First
- Dimensions: 12 x 12
Breakfast room nook
- Level: First
- Dimensions: 7 x 5
Dining room
- Features: Built-in Features
- Level: First
- Dimensions: 12 x 10
Kitchen
- Level: First
- Dimensions: 14 x 11
Living room
- Level: First
- Dimensions: 12 x 14
Utility room
- Level: First
- Dimensions: 8 x 5
Heating
- Central, Electric
Cooling
- Central Air
Appliances
- Included: Dishwasher, Electric Oven, Electric Range, Disposal
Features
- Decorative/Designer Lighting Fixtures, High Speed Internet, Cable TV
- Flooring: Wood
- Windows: Window Coverings
- Has basement: No
- Has fireplace: No
Interior area
- Total interior livable area: 1,312 sqft
Video & virtual tour
Property
Parking
- Parking features: Driveway
Features
- Levels: One
- Stories: 1
- Pool features: None
- Fencing: Chain Link
Lot
- Size: 5,488 Square Feet
- Features: Back Yard, Interior Lot, Lawn, Landscaped, Few Trees
Details
- Parcel number: R58347
Construction
Type & style
- Home type: SingleFamily
- Architectural style: Craftsman,Detached
- Property subtype: Single Family Residence
Materials
- Roof: Composition
Condition
- Resale
- Year built: 1950
Utilities & green energy
- Sewer: Public Sewer
- Water: Public
- Utilities for property: Sewer Available, Water Available, Cable Available
Community & HOA
Community
- Subdivision: Hampton
HOA
- Has HOA: No
Location
- Region: Sanger
Financial & listing details
- Price per square foot: $194/sqft
- Tax assessed value: $154,000
- Annual tax amount: $3,077
- Date on market: 8/14/2026
- Cumulative days on market: 53 days
- Listing terms: Cash,Conventional
Estimated market value
$251,300
$239,000 - $264,000
$1,813/mo
Price history
| Date | Event | Price |
|---|---|---|
| 9/17/2026 | Price change | $255,000-5.5%$194/sqft |
Source: NTREIS #21360065 Report a problem | ||
| 9/2/2026 | Price change | $269,900-3.6%$206/sqft |
Source: NTREIS #21360065 Report a problem | ||
| 8/14/2026 | Listed for sale | $280,000+138.3%$213/sqft |
Source: NTREIS #21360065 Report a problem | ||
| 8/2/2019 | Listing removed | $1,525$1/sqft |
Source: Real Estate Station LLC #14065073 Report a problem | ||
| 7/12/2019 | Price change | $1,525-3.2%$1/sqft |
Source: Real Estate Station LLC #14065073 Report a problem | ||
| 5/30/2019 | Price change | $1,575-3.1%$1/sqft |
Source: Real Estate Station LLC #14065073 Report a problem | ||
| 4/12/2019 | Listed for rent | $1,625$1/sqft |
Source: Real Estate Station LLC #14065073 Report a problem | ||
| 3/29/2019 | Listing removed | $117,500$90/sqft |
Source: Ebby Halliday Realtors #14044065 Report a problem | ||
| 3/22/2019 | Pending sale | $117,500$90/sqft |
Source: Ebby Halliday Realtors #14044065 Report a problem | ||
| 3/18/2019 | Listed for sale | $117,500$90/sqft |
Source: Ebby Halliday, REALTORS #14044065 Report a problem | ||
Public tax history
| Year | Property taxes | Tax assessment |
|---|---|---|
| 2025 | $3,077 +19.9% | $152,400 +20% |
| 2024 | $2,567 -3.3% | $127,000 -3.1% |
| 2023 | $2,655 -27.4% | $131,000 -20.6% |
| 2022 | $3,659 +25.6% | $165,000 +9% |
| 2021 | $2,913 +10% | $151,375 +20.1% |
| 2020 | $2,648 +26% | $126,000 +146.2% |
| 2019 | $2,102 +15.4% | $51,168 -36% |
| 2018 | $1,821 +68.5% | $80,000 +4.1% |
| 2017 | $1,081 | $76,866 +63.5% |
| 2016 | $1,081 +1.9% | $47,000 -1.3% |
| 2015 | $1,061 | $47,629 +4.3% |
| 2014 | $1,061 | $45,657 +61.3% |
| 2013 | $1,061 | $28,304 |
| 2012 | -- | $28,304 +12.1% |
| 2011 | -- | $25,253 -39.9% |
| 2010 | -- | $42,040 -4% |
| 2009 | -- | $43,812 +2.2% |
| 2007 | -- | $42,882 +20.5% |
| 2006 | $924 -4% | $35,582 -2.2% |
| 2005 | $963 | $36,364 -2.2% |
| 2004 | -- | $37,164 +28.1% |
| 2003 | -- | $29,003 -13.6% |
| 2002 | -- | $33,573 +16.1% |
| 2001 | -- | $28,913 |
Find assessor info on the county website
Monthly payment
Est. payment
Payment breakdown
Explore the cost of this home by adjusting the details. Changes won't be saved.Climate risks
Neighborhood: Hampton
Nearby schools
Schools provided by the listing agent
- Elementary: Butterfield
- Middle: Sanger
- High: Sanger
- District: Sanger ISD
Source: NTREIS. This data may not be complete. We recommend contacting the local school district to confirm school assignments for this home.

Similar homes
- $229,9003 bd2 ba1.3k sqft204 Jackilu St, Sanger, TX 76266For Sale
 MLS ID #21350966, LISA MERCER. NTREIS
 - $255,9003 bd2 ba1.4k sqft612 10th St, Sanger, TX 76266For Sale
 MLS ID #21283293, Drew Hall. NTREIS
 - $265,0003 bd1 ba1.2k sqft105 N 7th St, Sanger, TX 76266For Sale
 MLS ID #21354310, Darice Bolden. NTREIS
 - $279,0003 bd2 ba1.1k sqft900 S 3rd St, Sanger, TX 76266For Sale
 MLS ID #21341216, Jason Labrum. NTREIS
