***Townhome was part of a multi-property sale including two other of the Mulberry Townhomes, 716 W Mulberry #3 and #12. Each property was sold for a total of $216,666.66 per unit in a combined contract totaling at $650,000.00 for the sale.***
Nestled in a prime location near UNT and downtown Denton, this cozy and inviting townhome is the perfect blend of convenience and comfort. Step inside to find a welcoming living room with a charming peek through into a spacious kitchen, complete with a pantry for ample storage. The first floor also features a cleverly placed half bath under the stairs and a tucked away stacked washer and dryer for ultimate convenience.
Upstairs, you’ll discover two generously sized, carpeted bedrooms, each offering privacy and relaxation, along with two full bathrooms. The real gem of this home is the fully decked backyard; a private retreat enclosed by a 7 foot privacy fence and enhanced by a lovely pergola, making it an ideal space for entertaining or unwinding after a long day.
Sold
Price Unknown
716 W Mulberry St APT 5A, Denton, TX 76201
2beds
1,130sqft
Townhouse
Built in 1984
-- sqft lot
$211,800 Zestimate®
$--/sqft
$1,682 Estimated rent
Home value
$211,800
$199,000 - $227,000
$1,682/mo
Zestimate® history
Owner options
List your home for rent
$1,682/mo
Rent Zestimate®
Find your next renter with Zillow Rental Manager. Plus, with online applications, you can quickly screen prospective tenants – for free.
$1,682/mo
Rent Zestimate®
Refinance and save
$285/mo
Est. payment
Refinancing to a lower rate could help reduce your monthly payments and save thousands over the life of the loan.
$285/mo
Est. payment
Explore your selling options
Work with a Zillow partner agent
Leverage their expertise and Zillow's premium Showcase listings to get your home seen by more buyers.
Get startedList with your own agent
Get your home in front of millions of buyers by listing it on Zillow.
Learn how to do itSell it yourself
Take full control of how buyers see your home on Zillow by listing For Sale by Owner (FSBO).
List your homeWhat's special
Private retreatFully decked backyardStacked washer and dryerSpacious kitchenPrivacy and relaxationPantry for ample storageCleverly placed half bath
Zillow last checked:
Listing updated:
Listed by:
Marla Carrico 0500824 940-387-6800,
Carrico and Associates Realtors 940-387-6800
Bought with:
Jeff Dowden
Real Broker, LLC
Source: NTREIS,MLS#: 20863154
Facts & features
Interior
Bedrooms & bathrooms
- Bedrooms: 2
- Bathrooms: 3
- Full bathrooms: 2
- 1/2 bathrooms: 1
Primary bedroom
- Features: Built-in Features, Ceiling Fan(s), Walk-In Closet(s)
- Level: Second
- Dimensions: 14 x 12
Bedroom
- Features: Ceiling Fan(s), Walk-In Closet(s)
- Level: Second
- Dimensions: 11 x 12
Kitchen
- Features: Pantry
- Level: First
- Dimensions: 11 x 14
Living room
- Features: Fireplace
- Level: First
- Dimensions: 14 x 14
Heating
- Central, Electric
Cooling
- Central Air, Ceiling Fan(s), Electric
Appliances
- Included: Dishwasher, Electric Cooktop, Electric Oven, Electric Water Heater, Disposal, Microwave, Refrigerator
- Laundry: Washer Hookup, Electric Dryer Hookup, Laundry in Utility Room, Stacked
Features
- Built-in Features, Decorative/Designer Lighting Fixtures, Eat-in Kitchen, High Speed Internet, Pantry, Cable TV, Walk-In Closet(s)
- Flooring: Carpet, Ceramic Tile, Luxury Vinyl Plank
- Windows: Window Coverings
- Has basement: No
- Number of fireplaces: 1
- Fireplace features: Masonry, Wood Burning
Interior area
- Total interior livable area: 1,130 sqft
Property
Parking
- Parking features: Additional Parking, Assigned, Common, Concrete, No Garage, On Site, Open, Outside, Permit Required, Parking Lot
- Has uncovered spaces: Yes
Features
- Levels: Two
- Stories: 2
- Patio & porch: Rear Porch, Patio, Covered
- Pool features: None
- Fencing: Back Yard,Wood
Lot
- Features: Interior Lot, Landscaped, Subdivision, Sprinkler System, Few Trees
Details
- Additional structures: None
- Parcel number: R106984
Construction
Type & style
- Home type: Townhouse
- Architectural style: Traditional
- Property subtype: Townhouse
- Attached to another structure: Yes
Materials
- Brick, Fiber Cement
- Foundation: Slab
- Roof: Composition,Shingle
Condition
- Year built: 1984
Utilities & green energy
- Sewer: Public Sewer
- Water: Public
- Utilities for property: Electricity Connected, Overhead Utilities, Sewer Available, Separate Meters, Water Available, Cable Available
Community & HOA
Community
- Features: Community Mailbox
- Security: Carbon Monoxide Detector(s), Fire Alarm
- Subdivision: Mulberry Creek Add
HOA
- Has HOA: Yes
- Services included: Insurance, Maintenance Grounds, Maintenance Structure
- HOA fee: $285 monthly
- HOA name: Mulberry Creek Homeowners Association
- HOA phone: 941-960-5000
Location
- Region: Denton
Financial & listing details
- Tax assessed value: $200,409
- Annual tax amount: $4,355
- Date on market: 3/13/2025
- Cumulative days on market: 80 days
- Listing terms: Cash,Conventional,FHA,VA Loan
- Electric utility on property: Yes
- Road surface type: Asphalt
Price history
| Date | Event | Price |
|---|---|---|
| 6/18/2025 | Sold | -- |
Source: NTREIS #20863154 Report a problem | ||
| 6/13/2025 | Pending sale | $230,000$204/sqft |
Source: NTREIS #20863154 Report a problem | ||
| 3/13/2025 | Listed for sale | $230,000$204/sqft |
Source: NTREIS #20863154 Report a problem | ||
Public tax history
| Year | Property taxes | Tax assessment |
|---|---|---|
| 2025 | $3,985 -8.5% | $200,409 -11.2% |
| 2024 | $4,355 +21.3% | $225,600 +20% |
| 2023 | $3,590 +18.5% | $188,000 +31.8% |
| 2022 | $3,028 +25.9% | $142,651 +28.1% |
| 2021 | $2,406 -5.3% | $111,342 -2.6% |
| 2020 | $2,542 -3.9% | $114,339 -1.2% |
| 2019 | $2,646 +4.1% | $115,765 +8.7% |
| 2018 | $2,541 | $106,462 -1% |
| 2017 | -- | $107,568 -1.6% |
| 2016 | -- | $109,361 +13.9% |
| 2015 | -- | $96,000 +7.5% |
| 2014 | -- | $89,282 +1.4% |
| 2013 | -- | $88,048 +13.3% |
| 2012 | -- | $77,745 -6.4% |
| 2011 | -- | $83,092 -3.8% |
| 2010 | -- | $86,381 +9% |
| 2009 | -- | $79,240 +0.3% |
| 2007 | $2,072 +13.8% | $78,992 +0.8% |
| 2006 | $1,820 -0.9% | $78,347 -0.8% |
| 2005 | $1,836 | $78,962 +5.4% |
| 2004 | -- | $74,934 +3.1% |
| 2003 | -- | $72,667 +24.9% |
| 2002 | -- | $58,197 +1.3% |
| 2001 | -- | $57,478 |
Find assessor info on the county website
Neighborhood: Oak Hickory Historic District
Nearby homes
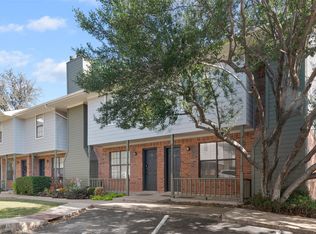
- $225,0002 bd3 ba1.1k sqft716 W Mulberry St APT 1A, Denton, TX 76201For Sale
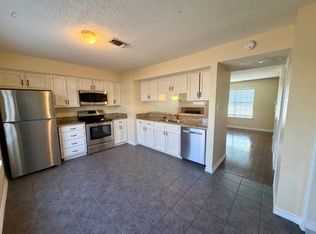
- $227,0002 bd3 ba1.1k sqft716 W Mulberry St APT 1C, Denton, TX 76201For Sale
- $--2 bd3 ba1.1k sqft716 W Mulberry St APT 23, Denton, TX 76201Sold

- $99,4972 bd2 ba1.1k sqft716 W Mulberry St APT 18, Denton, TX 76201Off Market

- $--2 bd3 ba1.1k sqft716 W Mulberry St #22, Denton, TX 76201Sold
- $12 bd3 ba1.1k sqft716 W Mulberry St APT 1, Denton, TX 76201Off Market
- $1,5502 bd2 ba1.1k sqft716 W Mulberry St APT 18, Denton, TX 76201For Rent
- $180,9002 bd3 ba1k sqft716 W Mulberry St APT 14, Denton, TX 76201Off Market
Nearby schools
GreatSchools rating
- 6/10Newton Rayzor Elementary SchoolGrades: PK-5Distance: 1.1 mi
- 5/10Calhoun Middle SchoolGrades: 6-8Distance: 0.9 mi
- 5/10Denton High SchoolGrades: 9-12Distance: 2.9 mi
Schools provided by the listing agent
- Elementary: Newton Rayzor
- Middle: Calhoun
- High: Denton
- District: Denton ISD
Source: NTREIS. This data may not be complete. We recommend contacting the local school district to confirm school assignments for this home.
Get a cash offer in 3 minutes
Find out how much your home could sell for in as little as 3 minutes with a no-obligation cash offer.
Estimated market value
$211,800
Get a cash offer in 3 minutes
Find out how much your home could sell for in as little as 3 minutes with a no-obligation cash offer.
Estimated market value
$211,800
- Texas
- Denton County
- Denton
- 76201
- Oak Hickory Historic District
- 716 W Mulberry St Apartment 5A
Nearby cities
Nearby neighborhoods
Nearby zip codes
Other Denton Topics
