WELCOME HOME! CLOSE PROXIMITY TO I-35, UNT & TWU! THIS CHARMING 3 BEDROOM, 2 BATH TOWNHOME OVERLOOKS A LOVELY COURTYARD & BOASTS A SPACIOUS LIVING AREA WARMED BY A BRICKED WOOD BURNING FIREPLACE. VAULTED CEILING ADDS TO SPACIOUSNESS OF THE LIVING AREA & OPENS UP TO SECOND STORY LOFT! DINING AREA ENJOYS VIEW OF PATIO COURTYARD! QUAINT GALLEY KITCHEN WITH WITH SIZABLE PANTRY! PRIMARY UPSTAIRS SUITE INCLUDES AMPLE SITTING AREA! GENEROUS SIZED SECONDARY BEDROOM UPSTAIRS & 1 BEDROOM WITH FULL BATH DOWNSTAIRS! BEAUTIFUL GROUNDS WITH PRIVATE COMMUNITY POOL FOR RESIDENTS! WOOD LAMINATE FLOORING! WASHER & DRYER CLOSET! UPSTAIRS BATHROOM HAS TILE FLOORING, VANITY, SINK, MIRROR & WALL SHELVES! KITCHEN HAS NEWER SINK, FAUCET, HARDWARE, & LIGHTING! THERE IS ADDTL STORAGE AVAILABLE WITHIN THE DOUBLE CLOSET IN THE 15X10 SECONDARY BDRM, STORAGE UNDER THE STAIRS AND A SMALL STORAGE CLOSET BY THE PARKING SPACE. MUST SEE!
For sale
Price cut: $10K (7/13)
$208,500
412 Hollyhill Ln, Denton, TX 76205
3beds
1,343sqft
:
Get pre-qualified$1,878/mo
Townhouse
Built in 1983
4,356 Square Feet Lot
$207,000 Zestimate®
$155/sqft
$310/mo HOA
What's special
Bricked wood burning fireplaceSecond story loftView of patio courtyardLovely courtyardWood laminate flooringTile flooringWall shelves
- 343 days |
- 709 |
- 24 |
Zillow last checked:
Listing updated:
Listed by:
TAMMY METZLER 0529734 (940)484-9411,
Keller Williams Realty 940-484-9411
Source: NTREIS,MLS#: 21029878
Facts & features
Interior
Bedrooms & bathrooms
- Bedrooms: 3
- Bathrooms: 2
- Full bathrooms: 2
Primary bedroom
- Features: Linen Closet, Sitting Area in Primary
- Level: Second
- Dimensions: 15 x 11
Bedroom
- Level: First
- Dimensions: 15 x 10
Bedroom
- Level: Second
- Dimensions: 15 x 11
Dining room
- Level: First
- Dimensions: 12 x 10
Kitchen
- Features: Built-in Features, Galley Kitchen, Walk-In Pantry
- Level: First
- Dimensions: 10 x 8
Living room
- Features: Ceiling Fan(s), Fireplace
- Level: First
- Dimensions: 24 x 13
Heating
- Central, Natural Gas
Cooling
- Central Air, Ceiling Fan(s), Electric
Appliances
- Included: Dishwasher, Electric Range, Disposal, Refrigerator
- Laundry: Washer Hookup, Electric Dryer Hookup, In Hall
Features
- Decorative/Designer Lighting Fixtures, High Speed Internet, Loft, Cable TV, Vaulted Ceiling(s)
- Flooring: Brick, Carpet, Ceramic Tile, Laminate
- Windows: Skylight(s), Window Coverings
- Has basement: No
- Number of fireplaces: 1
- Fireplace features: Masonry, Wood Burning
Interior area
- Total interior livable area: 1,343 sqft
Video & virtual tour
Property
Parking
- Total spaces: 2
- Parking features: Detached Carport
- Garage spaces: 1
- Carport spaces: 1
Features
- Levels: Two
- Stories: 2
- Patio & porch: Rear Porch, Covered
- Exterior features: Courtyard, Rain Gutters
- Pool features: None, Community
- Fencing: Fenced,Wood
Lot
- Size: 4,356 Square Feet
- Features: Cul-De-Sac, Subdivision, Few Trees
Details
- Parcel number: R95980
Construction
Type & style
- Home type: Townhouse
- Architectural style: Traditional
- Property subtype: Townhouse
Materials
- Stucco
- Foundation: Slab
- Roof: Composition
Condition
- Year built: 1983
Utilities & green energy
- Sewer: Public Sewer
- Water: Public
- Utilities for property: Sewer Available, Water Available, Cable Available
Community & HOA
Community
- Features: Curbs, Pool, Sidewalks
- Security: Smoke Detector(s)
- Subdivision: Wingate Terrace Twnhms Condo
HOA
- Has HOA: Yes
- Amenities included: Maintenance Front Yard
- Services included: All Facilities, Association Management, Insurance, Maintenance Grounds, Sewer, Trash, Water
- HOA fee: $310 monthly
- HOA name: Pine Ridge Condo Assoc
- HOA phone: 940-595-4858
Location
- Region: Denton
Financial & listing details
- Price per square foot: $155/sqft
- Tax assessed value: $247,628
- Annual tax amount: $5,052
- Date on market: 8/14/2025
- Cumulative days on market: 343 days
- Listing terms: Cash,Conventional,FHA,VA Loan
Estimated market value
$207,000
$197,000 - $217,000
$1,737/mo
Price history
| Date | Event | Price |
|---|---|---|
| 7/13/2026 | Price change | $208,500-4.6%$155/sqft |
Source: NTREIS #21029878 Report a problem | ||
| 3/17/2026 | Price change | $218,500-2.9%$163/sqft |
Source: NTREIS #21029878 Report a problem | ||
| 12/9/2025 | Price change | $225,000-3.8%$168/sqft |
Source: NTREIS #21029878 Report a problem | ||
| 9/10/2025 | Price change | $234,000-2.1%$174/sqft |
Source: NTREIS #21029878 Report a problem | ||
| 8/14/2025 | Listed for sale | $239,000$178/sqft |
Source: NTREIS #21029878 Report a problem | ||
| 2/26/2021 | Listing removed | -- |
Source: Owner Report a problem | ||
| 8/9/2020 | Listing removed | $1,975$1/sqft |
Source: Owner Report a problem | ||
| 7/9/2020 | Price change | $1,975-4.8%$1/sqft |
Source: Owner Report a problem | ||
| 6/7/2020 | Listed for rent | $2,075+22.4%$2/sqft |
Source: Owner Report a problem | ||
| 7/6/2018 | Listing removed | $1,695$1/sqft |
Source: Keller Williams Realty #13861944 Report a problem | ||
| 6/9/2018 | Listed for rent | $1,695+21.5%$1/sqft |
Source: KELLER WILLIAMS REALTY DENTON #13861944 Report a problem | ||
| 8/26/2014 | Listing removed | $1,395$1/sqft |
Source: KELLER WILLIAMS REALTY DENTON #13002826 Report a problem | ||
| 8/16/2014 | Listed for rent | $1,395$1/sqft |
Source: KELLER WILLIAMS REALTY DENTON #13002826 Report a problem | ||
| 9/9/2011 | Sold | -- |
Source: Public Record Report a problem | ||
Public tax history
| Year | Property taxes | Tax assessment |
|---|---|---|
| 2025 | $4,923 -2.5% | $247,628 -5.4% |
| 2024 | $5,052 +31.1% | $261,722 +29.7% |
| 2023 | $3,854 -1.1% | $201,845 +10% |
| 2022 | $3,897 +10.3% | $183,555 +12.3% |
| 2021 | $3,533 -4.3% | $163,496 -1.5% |
| 2020 | $3,691 -4% | $166,052 -1.2% |
| 2019 | $3,843 +42.9% | $168,145 +49.2% |
| 2018 | $2,689 -0.2% | $112,728 +2.4% |
| 2017 | $2,693 | $110,120 +1.1% |
| 2016 | $2,693 +7.2% | $108,969 +5.6% |
| 2015 | $2,513 | $103,208 +2.7% |
| 2014 | $2,513 | $100,451 +14.6% |
| 2013 | $2,513 | $87,691 -0.7% |
| 2012 | -- | $88,346 -22.7% |
| 2011 | -- | $114,267 +10% |
| 2010 | -- | $103,879 -3.3% |
| 2009 | -- | $107,420 -10.7% |
| 2007 | -- | $120,241 -1.5% |
| 2006 | $3,320 +41.4% | $122,102 +24.8% |
| 2005 | $2,348 | $97,823 +4.6% |
| 2004 | -- | $93,547 +1.3% |
| 2003 | -- | $92,337 -0.2% |
| 2002 | -- | $92,500 +5.6% |
| 2001 | -- | $87,607 |
Find assessor info on the county website
Monthly payment
Est. payment
Payment breakdown
Explore the cost of this home by adjusting the details. Changes won't be saved.Climate risks
Neighborhood: Southridge
Nearby schools
GreatSchools rating
- 7/10Houston Elementary SchoolGrades: PK-5Distance: 1.1 mi
- 6/10McMath Middle SchoolGrades: 6-8Distance: 0.5 mi
- 5/10Denton High SchoolGrades: 9-12Distance: 4.9 mi
Schools provided by the listing agent
- Elementary: Houston
- Middle: Mcmath
- High: Denton
- District: Denton ISD
Source: NTREIS. This data may not be complete. We recommend contacting the local school district to confirm school assignments for this home.
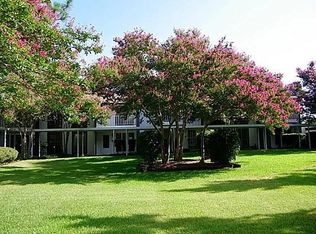
- $--3 bd2 ba1.3k sqft410 Hollyhill Ln, Denton, TX 76205Sold
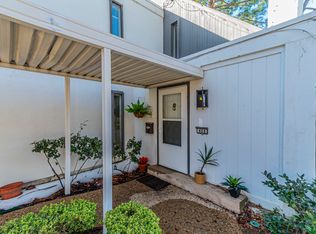
- $--3 bd2 ba1.4k sqft408 Hollyhill Ln, Denton, TX 76205Sold
- $190,6002 bd1 ba988 sqft404 Hollyhill Ct, Denton, TX 76205Off Market

- $446,300-- bd-- ba-- sqft418 Hollyhill Ln, Denton, TX 76205Off Market
- $537,200-- bd-- ba-- sqft416 Hollyhill Ln, Denton, TX 76205Off Market
- $--3 bd2 ba1.4k sqft414 Hollyhill Ln, Denton, TX 76205Sold
- $163,000-- bd-- ba988 sqft402 Hollyhill Ln, Denton, TX 76205Off Market
- $--3 bd2 ba1.9k sqft306-308 Hollyhill Ln, Denton, TX 76205Sold
A local agent can set up tours, give advice and negotiate with sellers.
Similar homes
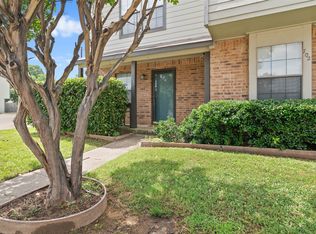
- $215,0003 bd2 ba1k sqft700 W Collins St, Denton, TX 76201For Sale
 MLS ID #21290268, Carissa Acker. NTREIS
 - $230,0002 bd2 ba930 sqft618 W Collins St, Denton, TX 76201For Sale
 MLS ID #21033837, Brandon Larson. NTREIS
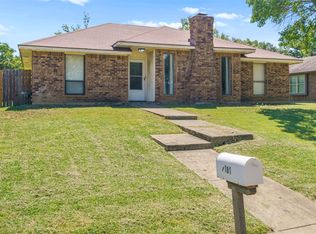
 - $253,0003 bd2 ba1.3k sqft2101 Camellia St, Denton, TX 76205For Sale
 MLS ID #21317338, Tonya Green. NTREIS
 - $200,0003 bd2 ba1k sqft413 Gabe Ct, Denton, TX 76207For Sale
 MLS ID #21326178, Deanna Chavez. NTREIS
 - $189,9003 bd2 ba1.2k sqft712 Chisholm Trl, Denton, TX 76209For SaleMLS ID #21326165, RON HEBERT. NTREIS
- $207,0003 bd1 ba1k sqft3315 Fallmeadow St, Denton, TX 76207For SaleMLS ID #21321814, Jayda Smith. NTREIS
- $190,0002 bd2 ba955 sqft218 N Texas Blvd APT 109, Denton, TX 76201For SaleMLS ID #21281464, Julie Bologna. NTREIS
- $275,0003 bd2 ba1.1k sqft601 Park Ln, Denton, TX 76205For SaleMLS ID #21309843, Kristy Cotter. NTREIS
- $225,0002 bd3 ba1.1k sqft716 W Mulberry St APT 1A, Denton, TX 76201For SaleMLS ID #21102082, Amy Conine. NTREIS
- $199,9003 bd1 ba978 sqft1005 Monterey Dr, Denton, TX 76209For SaleMLS ID #21327166, LISA MERCER. NTREIS
- $277,5004 bd2 ba1.4k sqft2308 Westwood Dr, Denton, TX 76205For SaleMLS ID #21299777, Sonia Ortega. NTREIS
- $299,9003 bd2 ba1.5k sqft112 Inman St, Denton, TX 76205For SaleMLS ID #21283160, Kevin Andrews. NTREIS
- $235,0003 bd2 ba1k sqft1213 Pin Oak Dr, Denton, TX 76209For SaleMLS ID #21275258, Jonathan Minerick. NTREIS
- $250,0003 bd2 ba1k sqft204 Joshua St, Denton, TX 76209For SaleMLS ID #21254729, Alexa Goodman. NTREIS
- $275,0004 bd2 ba1.3k sqft701 Lakey St, Denton, TX 76205For SaleMLS ID #21165641, JP Findley. NTREIS
- $295,0003 bd2 ba1.4k sqft2110 Azalea St, Denton, TX 76205For SaleMLS ID #21208551, Chrissy Mallouf. NTREIS
- $255,0004 bd2 ba1.4k sqft1400 Paisley St, Denton, TX 76209For SaleMLS ID #21203341, Maureen Lane. NTREIS
- $274,0004 bd2 ba1.3k sqft1601 White Oak Ct, Denton, TX 76209For SaleMLS ID #21314520, Angela Hague. NTREIS
- $--3 bd2 ba1.3k sqft10061 Cedar Lake Dr, Aubrey, TX 76227AuctionAuction.com 2
- $300,0003 bd2 ba1.5k sqft5312 Paulie Dr, Denton, TX 76208For SaleMLS ID #21319922, Randi Pennix. NTREIS
