Nestled in the desirable Southridge neighborhood, this classic condo is ready for your personal touch. Lovely large open living-dining-sunroom area with beamed cathedral ceiling, dramatic wrought iron spiral staircase, and fireplace will greet you or your guests. Situated on the end of the building, this unit has its own fenced courtyard with private gate to the community pool. Other downstairs features include the cozy kitchen (fridge remains) with recent appliances; a guest room with built-in desk; a full bathroom with walk-in shower; and the utility closet (washer & dryer remain). Upstairs you will discover a spacious primary bedroom with additional sitting area; a sit-down vanity and walk-in closet; full bath with tub & shower combination; and a secondary bedroom, ideal for office, workout room, or nursery. Recent updates include roof, sewer line, HVAC system, water heater, and carpet. Abundant storage throughout. Each unit has an assigned covered parking space and storage unit. HOA fees include water, sewer, solid waste, sprinkler system, exterior lighting, landscaping including trees & bushes, and major exterior maintenance when needed. The owner of this unit will own 15.6% of entire property. -- So close to shopping, universities, and easy access to I-35! Make it yours today!
Sold
Price Unknown
408 Hollyhill Ln, Denton, TX 76205
3beds
1,403sqft
Condominium
Built in 1983
-- sqft lot
$218,100 Zestimate®
$--/sqft
$1,751 Estimated rent
Home value
$218,100
$207,000 - $229,000
$1,751/mo
Zestimate® history
Owner options
List your home for rent
$1,751/mo
Rent Zestimate®
Find your next renter with Zillow Rental Manager. Plus, with online applications, you can quickly screen prospective tenants – for free.
$1,751/mo
Rent Zestimate®
Refinance and save
$345/mo
Est. payment
Refinancing to a lower rate could help reduce your monthly payments and save thousands over the life of the loan.
$345/mo
Est. payment
Explore your selling options
Work with a Zillow partner agent
Leverage their expertise and Zillow's premium Showcase listings to get your home seen by more buyers.
Get startedList with your own agent
Get your home in front of millions of buyers by listing it on Zillow.
Learn how to do itSell it yourself
Take full control of how buyers see your home on Zillow by listing For Sale by Owner (FSBO).
List your homeWhat's special
Beamed cathedral ceilingWalk-in closetExterior lightingCommunity poolAbundant storage throughoutLarge open living-dining-sunroom areaSit-down vanity
Zillow last checked:
Listing updated:
Listed by:
SUSAN COOKSEY 0477957 940-453-5335,
CENTURY 21 Judge Fite Co. 940-320-4355
Bought with:
Lisa King, 0700387
Compass RE Texas, LLC
Source: NTREIS,MLS#: 21168197
Facts & features
Interior
Bedrooms & bathrooms
- Bedrooms: 3
- Bathrooms: 2
- Full bathrooms: 2
Primary bedroom
- Features: Ceiling Fan(s)
- Level: Second
- Dimensions: 15 x 11
Bedroom
- Features: Ceiling Fan(s)
- Level: Second
- Dimensions: 12 x 10
Bedroom
- Features: Built-in Features, Ceiling Fan(s)
- Level: First
- Dimensions: 12 x 9
Bonus room
- Level: Second
- Dimensions: 11 x 7
Dining room
- Level: First
- Dimensions: 11 x 10
Kitchen
- Features: Built-in Features, Galley Kitchen, Pantry
- Level: First
- Dimensions: 9 x 7
Laundry
- Features: Closet
- Level: First
- Dimensions: 5 x 9
Living room
- Features: Fireplace
- Level: First
- Dimensions: 18 x 13
Sunroom
- Level: First
- Dimensions: 11 x 8
Heating
- Central, Electric
Cooling
- Central Air, Ceiling Fan(s), Electric
Appliances
- Included: Dishwasher, Electric Range, Electric Water Heater, Disposal, Refrigerator, Trash Compactor
- Laundry: In Hall
Features
- Cathedral Ceiling(s), Decorative/Designer Lighting Fixtures
- Flooring: Carpet, Ceramic Tile
- Has basement: No
- Number of fireplaces: 1
- Fireplace features: Wood Burning
Interior area
- Total interior livable area: 1,403 sqft
Property
Parking
- Total spaces: 1
- Parking features: Assigned, Carport
- Carport spaces: 1
Accessibility
- Accessibility features: Accessible Full Bath
Features
- Levels: Two
- Stories: 2
- Patio & porch: Patio, Covered
- Pool features: Other, Pool, Community
- Fencing: Gate,Wood
Lot
- Size: 1,402 Square Feet
- Features: Cul-De-Sac, Irregular Lot, Landscaped
Details
- Additional structures: Storage
- Parcel number: R95978
Construction
Type & style
- Home type: Condo
- Architectural style: Contemporary/Modern
- Property subtype: Condominium
- Attached to another structure: Yes
Materials
- Stucco
- Foundation: Slab
- Roof: Composition
Condition
- Year built: 1983
Utilities & green energy
- Sewer: Public Sewer
- Utilities for property: Sewer Available
Community & HOA
Community
- Features: Pool
- Subdivision: Wingate Terrace Twnhms Condo
HOA
- Has HOA: Yes
- Amenities included: Maintenance Front Yard
- Services included: All Facilities, Association Management, Maintenance Grounds, Maintenance Structure, Pest Control, Sewer, Trash, Water
- HOA fee: $345 monthly
- HOA name: Pine Ridge Condo Assn
- HOA phone: 940-595-4858
Location
- Region: Denton
Financial & listing details
- Tax assessed value: $253,537
- Annual tax amount: $4,906
- Date on market: 2/3/2026
- Cumulative days on market: 134 days
- Road surface type: Asphalt
Price history
| Date | Event | Price |
|---|---|---|
| 7/15/2026 | Sold | -- |
Source: NTREIS #21168197 Report a problem | ||
| 6/17/2026 | Pending sale | $225,000$160/sqft |
Source: NTREIS #21168197 Report a problem | ||
| 3/7/2026 | Price change | $225,000-4.3%$160/sqft |
Source: NTREIS #21168197 Report a problem | ||
| 2/3/2026 | Listed for sale | $235,000$167/sqft |
Source: NTREIS #21168197 Report a problem | ||
| 12/30/2025 | Listing removed | $235,000$167/sqft |
Source: NTREIS #21058955 Report a problem | ||
| 11/25/2025 | Price change | $235,000-3.1%$167/sqft |
Source: NTREIS #21058955 Report a problem | ||
| 10/28/2025 | Price change | $242,500-3%$173/sqft |
Source: NTREIS #21058955 Report a problem | ||
| 9/12/2025 | Listed for sale | $249,900+11.1%$178/sqft |
Source: NTREIS #21058955 Report a problem | ||
| 8/9/2025 | Listing removed | $224,900$160/sqft |
Source: NTREIS #20956383 Report a problem | ||
| 7/24/2025 | Price change | $224,900-2.2%$160/sqft |
Source: NTREIS #20956383 Report a problem | ||
| 6/19/2025 | Price change | $229,900-2.1%$164/sqft |
Source: NTREIS #20956383 Report a problem | ||
| 6/3/2025 | Listed for sale | $234,900+2.6%$167/sqft |
Source: NTREIS #20956383 Report a problem | ||
| 5/8/2025 | Listing removed | $229,000$163/sqft |
Source: NTREIS #20899807 Report a problem | ||
| 4/22/2025 | Pending sale | $229,000$163/sqft |
Source: NTREIS #20899807 Report a problem | ||
| 4/16/2025 | Contingent | $229,000$163/sqft |
Source: NTREIS #20899807 Report a problem | ||
| 4/10/2025 | Listed for sale | $229,000$163/sqft |
Source: NTREIS #20899807 Report a problem | ||
Public tax history
| Year | Property taxes | Tax assessment |
|---|---|---|
| 2025 | $638 | $246,742 +10% |
| 2024 | $638 | $224,311 +10% |
| 2023 | $638 -63.7% | $203,919 +10% |
| 2022 | $1,758 | $185,381 +10% |
| 2021 | $1,758 | $168,528 +8.7% |
| 2020 | $1,758 | $155,102 -9.5% |
| 2019 | $1,758 +1.7% | $171,407 +33.7% |
| 2018 | $1,729 -0.9% | $128,184 +2.9% |
| 2017 | $1,745 | $124,612 +2.1% |
| 2016 | $1,745 -3.7% | $122,102 +6.1% |
| 2015 | $1,812 | $115,031 +3.7% |
| 2014 | $1,812 | $110,959 +2% |
| 2013 | $1,812 | $108,741 -0.4% |
| 2012 | -- | $109,208 -7.2% |
| 2011 | -- | $117,707 +10% |
| 2010 | -- | $107,006 -3.2% |
| 2009 | -- | $110,497 -9.8% |
| 2007 | -- | $122,559 +12.6% |
| 2006 | $2,649 +3% | $108,856 +2.6% |
| 2005 | $2,573 | $106,102 +4.5% |
| 2004 | -- | $101,511 +1.3% |
| 2003 | -- | $100,211 +5% |
| 2002 | -- | $95,440 +0.4% |
| 2001 | -- | $95,077 |
Find assessor info on the county website
Neighborhood: Southridge
Nearby homes
- $--3 bd2 ba1.3k sqft410 Hollyhill Ln, Denton, TX 76205Sold
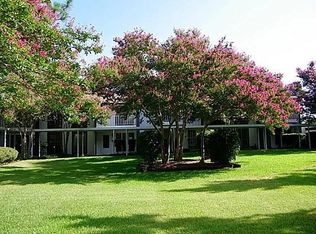
- $208,5003 bd2 ba1.3k sqft412 Hollyhill Ln, Denton, TX 76205For Sale
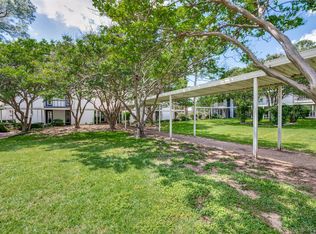
- $190,6002 bd1 ba988 sqft404 Hollyhill Ct, Denton, TX 76205Off Market

- $446,300-- bd-- ba-- sqft418 Hollyhill Ln, Denton, TX 76205Off Market
- $537,200-- bd-- ba-- sqft416 Hollyhill Ln, Denton, TX 76205Off Market
- $163,000-- bd-- ba988 sqft402 Hollyhill Ln, Denton, TX 76205Off Market
- $--3 bd2 ba1.4k sqft414 Hollyhill Ln, Denton, TX 76205Sold
- $164,3002 bd2 ba988 sqft406 Hollyhill Ln, Denton, TX 76205Off Market
Nearby schools
GreatSchools rating
- 7/10Houston Elementary SchoolGrades: PK-5Distance: 1.1 mi
- 6/10McMath Middle SchoolGrades: 6-8Distance: 0.5 mi
- 5/10Denton High SchoolGrades: 9-12Distance: 4.9 mi
Schools provided by the listing agent
- Elementary: Houston
- Middle: Mcmath
- High: Denton
- District: Denton ISD
Source: NTREIS. This data may not be complete. We recommend contacting the local school district to confirm school assignments for this home.
Get a cash offer in 3 minutes
Find out how much your home could sell for in as little as 3 minutes with a no-obligation cash offer.
Estimated market value
$218,100
Get a cash offer in 3 minutes
Find out how much your home could sell for in as little as 3 minutes with a no-obligation cash offer.
Estimated market value
$218,100
- Texas
- Denton County
- Denton
- 76205
- Southridge
- 408 Hollyhill Ln
Nearby cities
Nearby neighborhoods
Nearby zip codes
Other Denton Topics
