Charming 1960 Ranch on a Spacious Lot! This 3-bedroom, 2-bath home is full of character and timeless appeal, featuring original wood floors, classic wood paneling, and generously sized living spaces. Nestled beneath mature shade trees, the property offers a large backyard with plenty of room for entertaining, gardening, or future enhancements. A detached garage and covered carport provide ample parking and storage options. With its vintage charm and solid bones, this home presents an excellent opportunity to restore, update, or make it your own while enjoying an established neighborhood setting. Brand new gas water heater recently installed.
For sale
Price cut: $10K (8/31)
$170,000
709 Mulkey Ln, Denton, TX 76209
3beds
1,704sqft
Single Family Residence
Built in 1960
0.29 Acres Lot
$-- Zestimate®
$100/sqft
$-- HOA
What's special
Detached garageOriginal wood floorsGenerously sized living spacesClassic wood panelingCovered carport
- 116 days
- 630
- 50
Zillow last checked:
Listing updated:
Listed by:
Marla Carrico 0500824 (940)387-6800,
Carrico and Associates Realtors 940-387-6800
Source: NTREIS,MLS#: 21309059
Facts & features
Interior
Bedrooms & bathrooms
- Bedrooms: 3
- Bathrooms: 2
- Full bathrooms: 2
Primary bedroom
- Features: Ceiling Fan(s), Walk-In Closet(s)
- Level: First
- Dimensions: 11 x 13
Bedroom
- Features: Ceiling Fan(s), Walk-In Closet(s)
- Level: First
- Dimensions: 11 x 13
Bedroom
- Features: Ceiling Fan(s), Walk-In Closet(s)
- Level: First
- Dimensions: 14 x 10
Breakfast room nook
- Features: Eat-in Kitchen
- Level: First
- Dimensions: 0 x 0
Dining room
- Level: First
- Dimensions: 8 x 10
Family room
- Features: Ceiling Fan(s)
- Level: First
- Dimensions: 17 x 11
Other
- Features: Built-in Features, Double Vanity, Linen Closet
- Level: First
- Dimensions: 11 x 6
Other
- Features: Built-in Features
- Level: First
- Dimensions: 4 x 11
Kitchen
- Features: Eat-in Kitchen, Pantry
- Level: First
- Dimensions: 18 x 12
Living room
- Features: Built-in Features
- Level: First
- Dimensions: 13 x 19
Heating
- Central, Natural Gas, Wall Furnace
Cooling
- Central Air, Wall/Window Unit(s)
Appliances
- Included: Dryer, Dishwasher, Electric Range, Gas Water Heater, Microwave, Refrigerator, Washer
Features
- Eat-in Kitchen, Pantry, Paneling/Wainscoting, Natural Woodwork, Walk-In Closet(s)
- Flooring: Carpet, Hardwood, Linoleum
- Has basement: No
- Has fireplace: No
Interior area
- Total interior livable area: 1,704 sqft
Video & virtual tour
Property
Parking
- Total spaces: 2
- Parking features: Attached Carport, Additional Parking, Asphalt, Covered, Drive Through, Door-Single, Driveway, Garage Faces Front, Garage, Heated Garage, Inside Entrance, Paved, On Street, Workshop in Garage
- Garage spaces: 1
- Carport spaces: 1
- Covered spaces: 2
Accessibility
- Accessibility features: Accessible Approach with Ramp
Features
- Levels: One
- Stories: 1
- Patio & porch: Awning(s), Rear Porch, Front Porch, Patio, Covered
- Exterior features: Awning(s), Dog Run
- Pool features: None
- Fencing: Back Yard,Chain Link
Lot
- Size: 0.29 Acres
- Features: Back Yard, Cleared, Lawn, Many Trees
- Residential vegetation: Cleared, Grassed
Details
- Additional structures: Shed(s), Workshop
- Parcel number: R29689
Construction
Type & style
- Home type: SingleFamily
- Architectural style: Traditional,Detached
- Property subtype: Single Family Residence
Materials
- Wood Siding
- Foundation: Pillar/Post/Pier
- Roof: Composition
Condition
- Resale
- Year built: 1960
Utilities & green energy
- Sewer: Public Sewer
- Water: Public
- Utilities for property: Electricity Connected, Natural Gas Available, Phone Available, Sewer Available, Separate Meters, Water Available
Community & HOA
Community
- Features: Curbs
- Subdivision: Mack
HOA
- Has HOA: No
Location
- Region: Denton
Financial & listing details
- Price per square foot: $100/sqft
- Tax assessed value: $312,494
- Annual tax amount: $4,136
- Date on market: 6/26/2026
- Cumulative days on market: 116 days
- Listing terms: Cash,Conventional,FHA,VA Loan
- Road surface type: Asphalt
Estimated market value
Not available
Estimated sales range
Not available
$1,995/mo
Price history
| Date | Event | Price |
|---|---|---|
| 10/13/2026 | Listed for sale | $170,000$100/sqft |
Source: NTREIS #21309059 Report a problem | ||
| 9/17/2026 | Contingent | $170,000$100/sqft |
Source: NTREIS #21309059 Report a problem | ||
| 8/31/2026 | Price change | $170,000-5.6%$100/sqft |
Source: NTREIS #21309059 Report a problem | ||
| 8/12/2026 | Price change | $180,000-9.5%$106/sqft |
Source: NTREIS #21309059 Report a problem | ||
| 7/24/2026 | Price change | $199,000-5.2%$117/sqft |
Source: NTREIS #21309059 Report a problem | ||
| 6/26/2026 | Listed for sale | $210,000$123/sqft |
Source: NTREIS #21309059 Report a problem | ||
Public tax history
| Year | Property taxes | Tax assessment |
|---|---|---|
| 2025 | $594 -22.1% | $208,022 +10% |
| 2024 | $762 -0.2% | $189,111 +10% |
| 2023 | $763 -60.2% | $171,919 +10% |
| 2022 | $1,919 -1.8% | $156,290 +10% |
| 2021 | $1,955 +1.9% | $142,082 +10% |
| 2020 | $1,919 -21.3% | $129,165 +4.2% |
| 2019 | $2,437 -0.4% | $124,000 +3.3% |
| 2018 | $2,448 +6.4% | $120,000 -0.8% |
| 2017 | $2,300 | $121,000 +10% |
| 2016 | $2,300 +8.9% | $110,000 +5.3% |
| 2015 | $2,112 | $104,509 +10% |
| 2014 | $2,112 | $95,008 +2.8% |
| 2013 | $2,112 | $92,400 +10% |
| 2012 | -- | $84,000 -0.3% |
| 2011 | -- | $84,292 +10% |
| 2010 | -- | $76,629 +0.2% |
| 2009 | -- | $76,494 -0.6% |
| 2007 | -- | $76,953 +3.4% |
| 2005 | $1,712 | $74,400 -1.9% |
| 2004 | -- | $75,819 -7% |
| 2003 | -- | $81,495 +4.1% |
| 2002 | -- | $78,298 -0.6% |
| 2001 | -- | $78,797 |
Find assessor info on the county website
Monthly payment
Est. payment
Payment breakdown
Explore the cost of this home by adjusting the details. Changes won't be saved.Climate risks
Neighborhood: 76209
Nearby schools
Schools provided by the listing agent
- Elementary: Alice Moore Alexander
- Middle: Calhoun
- High: Guyer
- District: Denton ISD
Source: NTREIS. This data may not be complete. We recommend contacting the local school district to confirm school assignments for this home.

Similar homes
- $175,0003 bd2 ba1.4k sqft212 N Ruddell St, Denton, TX 76205For Sale
 MLS ID #21404772, Neil Eric Blackmore. NTREIS
 - $190,0003 bd1 ba1k sqft704 Pershing Dr, Denton, TX 76209For Sale
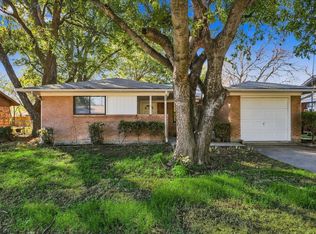 MLS ID #21405536, Jamie Wilson. NTREIS
 - $245,0003 bd1 ba1.3k sqft800 Audra Ln, Denton, TX 76209For Sale
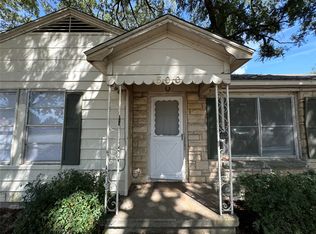 MLS ID #21166567, Jeff Withers. NTREIS
 - $189,0003 bd1 ba1k sqft2621 N Locust St, Denton, TX 76209For Sale
 MLS ID #20901303, Ara Minassian. NTREIS
