Welcome to this charming single-story home in Denton's established Summerwind neighborhood! The home offers an inviting layout with abundant natural light and vaulted ceilings that create an open, airy atmosphere in the living area. A fireplace provides a warm focal point for relaxing or gathering with guests. The primary ensuite features a recently remodeled shower, adding a refreshing update to this private retreat. Outside, the backyard features mature trees, a patio, and a storage shed for lawn equipment, tools, or seasonal items. The property currently backs to a tree-lined green space, providing a pleasant natural backdrop to the outdoor setting. An attached two-car garage adds everyday convenience.
The seller has demonstrated proactive attention to important maintenance items, including a roof tune-up, foundation repairs, and replacement of the front exterior hose bib. The home also benefits from 2-10 Seller Home Warranty Coverage during the listing period, including heating and air conditioning.
Situated directly across the street from the currently assigned elementary school. The home also offers convenient access to Loop 288, US Highway 380, and I-35E. Enjoy the restaurants, unique shops, live music, and entertainment of Historic Downtown Denton Square, along with additional shopping and dining at Rayzor Ranch. Texas Woman's University and the University of North Texas are also nearby.
With its inviting atmosphere, established surroundings, thoughtful improvements, and convenient access to everything Denton has to offer, this home is ready to welcome its next owner!
**SPECIAL FINANCING OPPORTUNITY!** Qualified buyers may be eligible for a lender-paid 1-0 temporary rate buydown through our lending partner, reducing the mortgage interest rate by one percentage point during the first year. No seller contribution required! Contact the listing agent for details. Financing offer is subject to lender approval, eligibility, and program requirements.
For sale
Price cut: $5K (11/8)
$260,000
701 Mack Dr, Denton, TX 76209
3beds
1,246sqft
Single Family Residence
Built in 1987
7,056 Square Feet Lot
$254,900 Zestimate®
$209/sqft
$-- HOA
What's special
Backyard features mature trees
- 12 days
- 665
- 75
Likely to sell faster than
Zillow last checked:
Listing updated:
Listed by:
Sandi Hill 0740430 214-277-4761,
Keller Williams Frisco Stars 972-712-9898,
Keith Hill 0814853 469-598-5161,
Keller Williams Frisco Stars
Source: NTREIS,MLS#: 21422137
Facts & features
Interior
Bedrooms & bathrooms
- Bedrooms: 3
- Bathrooms: 2
- Full bathrooms: 2
Primary bedroom
- Features: Ceiling Fan(s), En Suite Bathroom, Walk-In Closet(s)
- Level: First
- Dimensions: 13 x 12
Bedroom
- Features: Ceiling Fan(s)
- Level: First
- Dimensions: 11 x 8
Bedroom
- Features: Ceiling Fan(s)
- Level: First
- Dimensions: 9 x 9
Primary bathroom
- Features: Built-in Features, En Suite Bathroom
- Level: First
- Dimensions: 8 x 9
Dining room
- Level: First
- Dimensions: 9 x 12
Other
- Level: First
- Dimensions: 8 x 5
Kitchen
- Features: Built-in Features, Pantry
- Level: First
- Dimensions: 9 x 9
Living room
- Features: Ceiling Fan(s), Fireplace
- Level: First
- Dimensions: 21 x 17
Heating
- Fireplace(s), Natural Gas
Cooling
- Ceiling Fan(s), Electric
Appliances
- Included: Dishwasher, Disposal, Gas Oven, Gas Range, Gas Water Heater, Microwave
Features
- Eat-in Kitchen, Pantry
- Windows: Window Coverings
- Has basement: No
- Number of fireplaces: 1
- Fireplace features: Gas Log, Masonry
Interior area
- Total interior livable area: 1,246 sqft
Video & virtual tour
Property
Parking
- Total spaces: 2
- Parking features: Door-Single, Garage Faces Front
- Attached garage spaces: 2
Features
- Levels: One
- Stories: 1
- Pool features: None
- Fencing: Back Yard,Wood
Lot
- Size: 7,056 Square Feet
Details
- Parcel number: R130949
Construction
Type & style
- Home type: SingleFamily
- Architectural style: Detached
- Property subtype: Single Family Residence
Materials
- Foundation: Slab
Condition
- Year built: 1987
Utilities & green energy
- Sewer: Public Sewer
- Water: Public
- Utilities for property: Electricity Connected, Natural Gas Available, Sewer Available, Separate Meters, Water Available
Community & HOA
Community
- Features: Sidewalks
- Subdivision: Summerwind Ph 1
HOA
- Has HOA: No
Location
- Region: Denton
Financial & listing details
- Price per square foot: $209/sqft
- Tax assessed value: $275,658
- Annual tax amount: $5,481
- Date on market: 10/31/2026
- Cumulative days on market: 13 days
- Listing terms: Cash,Conventional,FHA,VA Loan
Estimated market value
$254,900
$242,000 - $268,000
$1,846/mo
Price history
| Date | Event | Price |
|---|---|---|
| 11/8/2026 | Price change | $260,000-1.9%$209/sqft |
Source: NTREIS #21422137 Report a problem | ||
| 10/31/2026 | Listed for sale | $265,000+41%$213/sqft |
Source: NTREIS #21422137 Report a problem | ||
| 8/8/2018 | Sold | -- |
Source: Agent Provided Report a problem | ||
| 7/9/2018 | Pending sale | $187,900$151/sqft |
Source: Keller Williams Realty #13877126 Report a problem | ||
| 6/27/2018 | Listed for sale | $187,900$151/sqft |
Source: KELLER WILLIAMS REALTY DENTON #13877126 Report a problem | ||
Public tax history
| Year | Property taxes | Tax assessment |
|---|---|---|
| 2025 | $3,752 -1.3% | $275,658 +6.5% |
| 2024 | $3,800 +15.3% | $258,803 +10% |
| 2023 | $3,296 -16.9% | $235,275 +10% |
| 2022 | $3,964 +3.7% | $213,886 +10% |
| 2021 | $3,821 +8% | $194,442 +10% |
| 2020 | $3,537 -12.8% | $176,765 -0.4% |
| 2019 | $4,057 +47.6% | $177,495 +33.8% |
| 2018 | $2,749 +20% | $132,631 +10% |
| 2017 | $2,290 | $120,574 +10% |
| 2016 | $2,290 +14.5% | $109,613 +10% |
| 2015 | $2,001 | $99,648 +10% |
| 2014 | $2,001 | $90,589 +0.4% |
| 2013 | $2,001 | $90,192 +0.7% |
| 2012 | -- | $89,589 -0.9% |
| 2011 | -- | $90,422 -3.3% |
| 2010 | -- | $93,536 -0.2% |
| 2009 | -- | $93,710 -1.7% |
| 2007 | $2,204 -2.2% | $95,328 +1.1% |
| 2006 | $2,253 +0.6% | $94,291 +0.5% |
| 2005 | $2,240 | $93,845 -1.3% |
| 2004 | -- | $95,107 -3.3% |
| 2003 | -- | $98,345 +8.9% |
| 2002 | -- | $90,272 +7.4% |
| 2001 | -- | $84,023 |
Find assessor info on the county website
Monthly payment
Est. payment
Payment breakdown
Explore the cost of this home by adjusting the details. Changes won't be saved.Climate risks
Neighborhood: 76209
Nearby schools
Schools provided by the listing agent
- Elementary: Alice Moore Alexander
- Middle: Calhoun
- High: Denton
- District: Denton ISD
Source: NTREIS. This data may not be complete. We recommend contacting the local school district to confirm school assignments for this home.
Similar homes
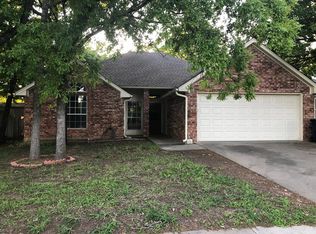
- $210,0003 bd2 ba1.2k sqft1806 Shawnee St, Denton, TX 76209For Sale
 MLS ID #21421522, Kimberly Bates. NTREIS
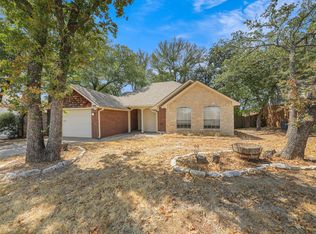
- $279,5003 bd2 ba1.2k sqft2812 Paisley St, Denton, TX 76209For Sale
 MLS ID #21397226, Hunter Dunn. NTREIS
- $250,0003 bd2 ba1.1k sqft1500 Paco Trl, Denton, TX 76209For Sale
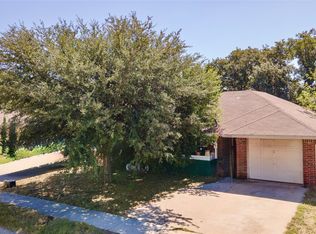 MLS ID #21403519, Christie Cannon. NTREIS
- $249,0003 bd2 ba1.1k sqft1212 Paco Trl, Denton, TX 76209For Sale
 MLS ID #21387106, Brian Kim. NTREIS
