Open floor plan with lots of upgrades, granite counter tops W Breakfast Bar & lot of cabinets, Covered Patio, Covered Front Porch, tile in all traffic areas, fenced yard, Refrigerator Included or can be removed.
For sale
Street View
Price cut: $40K (9/22)
$250,000
1724 Post Oak Ct, Denton, TX 76209
3beds
1,359sqft
Single Family Residence
Built in 2013
6,599 Square Feet Lot
$246,900 Zestimate®
$184/sqft
$-- HOA
What's special
Open floor planFenced yardGranite counter topsCovered patioCovered front porchRefrigerator includedBreakfast bar
- 46 days
- 579
- 26
Zillow last checked:
Listing updated:
Listed by:
DON LOVETTE 0145545 940-565-1399,
LOVETTE & ASSOCIATES 940-565-1399
Source: NTREIS,MLS#: 21372966
Facts & features
Interior
Bedrooms & bathrooms
- Bedrooms: 3
- Bathrooms: 2
- Full bathrooms: 2
Primary bedroom
- Features: Ceiling Fan(s), Separate Shower, Walk-In Closet(s)
- Level: First
- Dimensions: 12 x 13
Bedroom
- Features: Ceiling Fan(s), Walk-In Closet(s)
- Level: First
- Dimensions: 10 x 11
Bedroom
- Features: Ceiling Fan(s), Walk-In Closet(s)
- Level: First
- Dimensions: 10 x 11
Other
- Features: Built-in Features
- Level: First
- Dimensions: 10 x 13
Other
- Features: Built-in Features, Granite Counters
- Level: First
- Dimensions: 10 x 13
Kitchen
- Features: Breakfast Bar, Built-in Features
- Level: First
- Dimensions: 12 x 10
Living room
- Features: Ceiling Fan(s)
- Level: First
- Dimensions: 16 x 15
Utility room
- Level: First
- Dimensions: 6 x 3
Heating
- Central, Electric
Cooling
- Central Air, Ceiling Fan(s), Electric, Heat Pump
Appliances
- Included: Dishwasher, Electric Range, Disposal, Microwave, Vented Exhaust Fan
- Laundry: Dryer Hookup, ElectricDryer Hookup, In Hall, Stacked
Features
- Granite Counters, High Speed Internet, Open Floorplan, Cable TV, Vaulted Ceiling(s), Walk-In Closet(s)
- Flooring: Carpet, Ceramic Tile
- Has basement: No
- Has fireplace: No
Interior area
- Total interior livable area: 1,359 sqft
Property
Parking
- Total spaces: 2
- Parking features: Garage Faces Front, Garage, Garage Door Opener
- Attached garage spaces: 2
Features
- Levels: One
- Stories: 1
- Patio & porch: Front Porch, Patio, Covered
- Exterior features: Private Yard
- Pool features: None
- Fencing: Fenced,Wood
Lot
- Size: 6,599 Square Feet
- Dimensions: 60 x 110
- Features: Cul-De-Sac, Interior Lot, Subdivision
- Residential vegetation: Grassed
Details
- Parcel number: R268699
Construction
Type & style
- Home type: SingleFamily
- Architectural style: Traditional,Detached
- Property subtype: Single Family Residence
- Attached to another structure: Yes
Materials
- Foundation: Slab
- Roof: Composition
Condition
- Resale
- Year built: 2013
Utilities & green energy
- Sewer: Public Sewer
- Water: Public
- Utilities for property: Electricity Connected, Sewer Available, Separate Meters, Underground Utilities, Water Available, Cable Available
Green energy
- Energy efficient items: Appliances, HVAC, Thermostat, Windows
- Indoor air quality: Ventilation
Community & HOA
Community
- Features: Curbs
- Security: Smoke Detector(s)
- Subdivision: Meadow Oaks 3rd Section
HOA
- Has HOA: No
Location
- Region: Denton
Financial & listing details
- Price per square foot: $184/sqft
- Tax assessed value: $294,000
- Annual tax amount: $5,845
- Date on market: 8/29/2026
- Cumulative days on market: 47 days
- Listing terms: Cash,Conventional
Estimated market value
$246,900
$235,000 - $259,000
$1,858/mo
Price history
| Date | Event | Price |
|---|---|---|
| 9/22/2026 | Price change | $250,000-13.8%$184/sqft |
Source: NTREIS #21372966 Report a problem | ||
| 8/29/2026 | Listed for sale | $290,000$213/sqft |
Source: NTREIS #21372966 Report a problem | ||
Public tax history
| Year | Property taxes | Tax assessment |
|---|---|---|
| 2025 | $5,845 +21.1% | $294,000 +17.6% |
| 2024 | $4,825 +1.1% | $250,000 -29.5% |
| 2023 | $4,773 -5.3% | $354,389 +49.2% |
| 2022 | $5,043 +25.5% | $237,540 +14.9% |
| 2021 | $4,019 +13.4% | $206,657 +13.8% |
| 2020 | $3,543 | $181,539 +17.1% |
| 2019 | $3,543 +6% | $155,000 +10.7% |
| 2018 | $3,341 +0.1% | $140,000 +1.4% |
| 2017 | $3,337 | $138,000 +2.2% |
| 2016 | $3,337 +21.2% | $135,000 +9.8% |
| 2015 | $2,752 | $123,000 +11.8% |
| 2014 | $2,752 | $110,000 +572.4% |
| 2013 | -- | $16,359 |
| 2012 | -- | $16,359 |
| 2011 | -- | $16,359 |
| 2010 | -- | $16,359 |
| 2007 | $429 | $16,359 |
Find assessor info on the county website
Monthly payment
Est. payment
Payment breakdown
Explore the cost of this home by adjusting the details. Changes won't be saved.Climate risks
Neighborhood: 76209
Nearby schools
Schools provided by the listing agent
- Elementary: Lee
- Middle: Calhoun
- High: Guyer
- District: Denton ISD
Source: NTREIS. This data may not be complete. We recommend contacting the local school district to confirm school assignments for this home.
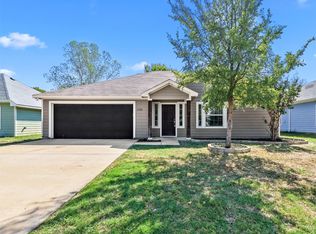

Similar homes
- $250,0003 bd2 ba1.1k sqft1500 Paco Trl, Denton, TX 76209For Sale
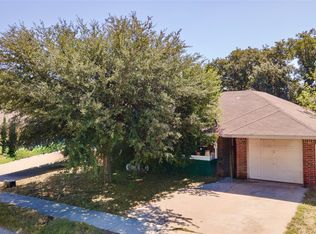 MLS ID #21403519, Christie Cannon. NTREIS
 - $249,0003 bd2 ba1.1k sqft1212 Paco Trl, Denton, TX 76209For Sale
 MLS ID #21387106, Brian Kim. NTREIS
 - $300,0003 bd2 ba1.7k sqft917 Chase Ln, Denton, TX 76209For Sale
 MLS ID #21410193, Lanae Humbles. NTREIS
 - $200,0003 bd2 ba1.3k sqft622 E McKinney St, Denton, TX 76209For Sale
 MLS ID #21405913, Juan Gloria Jr.. NTREIS
