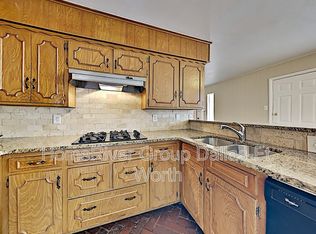
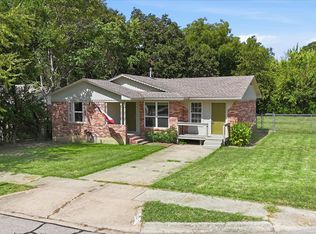
Excellent opportunity to own a charming home in the desirable Nottingham Woods neighborhood! Relax on the inviting covered front porch or entertain friends and family in the spacious backyard, complete with a charming tree swing and plenty of room for outdoor gatherings. Offering 1,544 square feet of living space, this home features three bedrooms, two full bathrooms, and a two-car attached garage, all situated on a generous 0.41-acre cul-de-sac lot. The kitchen is appointed with granite countertops, sleek black fixtures, abundant cabinetry, and ample workspace for everyday living. Conveniently located near shopping, dining, parks, and everyday amenities, this home offers comfort, space, and an excellent opportunity to make it your own.
For sale
Price cut: $5K (10/6)
$274,900
2403 Robin Cir, Denton, TX 76209
3beds
1,544sqft
Single Family Residence
Built in 1969
0.41 Acres Lot
$263,800 Zestimate®
$178/sqft
$-- HOA
What's special
Two-car attached garageSpacious backyardThree bedroomsCharming tree swingInviting covered front porchSleek black fixturesAbundant cabinetry
- 91 days
- 686
- 89
Zillow last checked:
Listing updated:
Listed by:
Steven Robertson 0648570 214-449-1155,
Real Estate Diplomats 214-449-1155
Source: NTREIS,MLS#: 21330904
Facts & features
Interior
Bedrooms & bathrooms
- Bedrooms: 3
- Bathrooms: 2
- Full bathrooms: 2
Primary bedroom
- Features: En Suite Bathroom, Walk-In Closet(s)
- Level: First
- Dimensions: 12 x 12
Bedroom
- Features: Fireplace
- Level: First
- Dimensions: 12 x 10
Bedroom
- Level: First
- Dimensions: 11 x 10
Dining room
- Level: First
- Dimensions: 0 x 0
Other
- Level: First
- Dimensions: 0 x 0
Other
- Level: First
- Dimensions: 0 x 0
Kitchen
- Features: Breakfast Bar, Built-in Features
- Level: First
- Dimensions: 16 x 6
Living room
- Features: Fireplace
- Level: First
- Dimensions: 15 x 12
Living room
- Level: First
- Dimensions: 14 x 12
Utility room
- Level: First
- Dimensions: 9 x 7
Heating
- Central, Fireplace(s), Natural Gas
Cooling
- Central Air, Electric
Appliances
- Included: Some Gas Appliances, Dishwasher, Gas Cooktop, Gas Oven, Microwave, Plumbed For Gas, Refrigerator
Features
- Built-in Features, Chandelier, Granite Counters, High Speed Internet, Pantry, Cable TV
- Flooring: Carpet, Laminate, Tile
- Has basement: No
- Number of fireplaces: 1
- Fireplace features: Living Room
Interior area
- Total interior livable area: 1,544 sqft
Video & virtual tour
Property
Parking
- Total spaces: 4
- Parking features: Door-Multi, Garage, Garage Door Opener
- Attached garage spaces: 2
- Carport spaces: 2
Features
- Levels: One
- Stories: 1
- Pool features: None
Lot
- Size: 0.41 Acres
Details
- Parcel number: R24103
Construction
Type & style
- Home type: SingleFamily
- Architectural style: Traditional,Detached
- Property subtype: Single Family Residence
Materials
- Brick
- Foundation: Slab
- Roof: Composition,Shingle
Condition
- Year built: 1969
Utilities & green energy
- Sewer: Public Sewer
- Water: Public
- Utilities for property: Electricity Available, Electricity Connected, Natural Gas Available, Sewer Available, Separate Meters, Water Available, Cable Available
Community & HOA
Community
- Subdivision: Nottingham Woods
HOA
- Has HOA: No
Location
- Region: Denton
Financial & listing details
- Price per square foot: $178/sqft
- Tax assessed value: $320,852
- Annual tax amount: $6,379
- Date on market: 7/16/2026
- Cumulative days on market: 94 days
- Listing terms: Cash,Conventional,FHA,VA Loan
- Exclusions: Survey-buyers expense Seller disclosures--seller is not required to furnish
Estimated market value
$263,800
$251,000 - $277,000
$2,014/mo
Price history
| Date | Event | Price |
|---|---|---|
| 10/6/2026 | Price change | $274,900-1.8%$178/sqft |
Source: NTREIS #21330904 Report a problem | ||
| 9/9/2026 | Price change | $279,900-3.4%$181/sqft |
Source: NTREIS #21330904 Report a problem | ||
| 8/11/2026 | Price change | $289,900-3.3%$188/sqft |
Source: NTREIS #21330904 Report a problem | ||
| 7/16/2026 | Listed for sale | $299,900-14.3%$194/sqft |
Source: NTREIS #21330904 Report a problem | ||
| 4/24/2026 | Sold | -- |
Source: Public Record Report a problem | ||
| 7/31/2023 | Listing removed | -- |
Source: NTREIS #20315479 Report a problem | ||
| 4/28/2023 | Listed for sale | $350,000-5.4%$227/sqft |
Source: NTREIS #20315479 Report a problem | ||
| 4/5/2023 | Listing removed | -- |
Source: NTREIS #20215597 Report a problem | ||
| 3/7/2023 | Price change | $370,000-2.6%$240/sqft |
Source: NTREIS #20260263 Report a problem | ||
| 2/16/2023 | Listed for sale | $380,000-2.6%$246/sqft |
Source: NTREIS #20260263 Report a problem | ||
| 2/8/2023 | Listing removed | $390,000$253/sqft |
Source: NTREIS #20215597 Report a problem | ||
| 12/1/2022 | Listed for sale | $390,000+30.4%$253/sqft |
Source: NTREIS #20215597 Report a problem | ||
| 5/27/2022 | Sold | -- |
Source: NTREIS #20051990 Report a problem | ||
| 5/19/2022 | Pending sale | $299,000$194/sqft |
Source: NTREIS #20051990 Report a problem | ||
| 5/18/2022 | Contingent | $299,000$194/sqft |
Source: NTREIS #20051990 Report a problem | ||
| 5/12/2022 | Listed for sale | $299,000+149.6%$194/sqft |
Source: NTREIS #20051990 Report a problem | ||
| 8/31/2009 | Listing removed | $119,800$78/sqft |
Source: Texas Real Estate Associates #11226062 Report a problem | ||
| 8/14/2009 | Listed for sale | $119,800$78/sqft |
Source: Texas Real Estate Associates #11226062 Report a problem | ||
Public tax history
| Year | Property taxes | Tax assessment |
|---|---|---|
| 2025 | $6,379 +2.3% | $320,852 -0.7% |
| 2024 | $6,237 +5.3% | $323,131 +4.1% |
| 2023 | $5,925 +44.7% | $310,302 +41% |
| 2022 | $4,093 +3.9% | $220,000 +4.7% |
| 2021 | $3,941 0% | $210,043 +7.7% |
| 2020 | $3,942 +3.2% | $195,000 -3.9% |
| 2019 | $3,819 +6.5% | $203,000 +21% |
| 2018 | $3,586 -4.2% | $167,700 0% |
| 2017 | $3,744 | $167,729 +10.7% |
| 2016 | $3,744 +18.8% | $151,475 +13.5% |
| 2015 | $3,151 | $133,495 +6% |
| 2014 | $3,151 | $125,935 +0% |
| 2013 | $3,151 | $125,920 +4.2% |
| 2012 | -- | $120,879 -0.1% |
| 2011 | -- | $121,040 -3.7% |
| 2010 | -- | $125,676 +43.4% |
| 2009 | -- | $87,612 -2.9% |
| 2007 | $2,071 -3.1% | $90,266 +0.3% |
| 2006 | $2,138 +0.8% | $90,039 +0.6% |
| 2005 | $2,122 | $89,477 -0.4% |
| 2004 | -- | $89,801 -0.8% |
| 2003 | -- | $90,518 +6.5% |
| 2002 | -- | $85,000 +0% |
| 2001 | -- | $84,993 |
Find assessor info on the county website
Monthly payment
Est. payment
Payment breakdown
Explore the cost of this home by adjusting the details. Changes won't be saved.Climate risks
Neighborhood: Idiot's Hill
Nearby schools
Schools provided by the listing agent
- Elementary: Wilson
- Middle: Strickland
- High: Ryan H S
- District: Denton ISD
Source: NTREIS. This data may not be complete. We recommend contacting the local school district to confirm school assignments for this home.

Similar homes
- $279,0004 bd2 ba1.2k sqft2017 Shawnee St, Denton, TX 76209For Sale
 MLS ID #21337438, Michele Holt. NTREIS
 - $300,0003 bd2 ba1.7k sqft917 Chase Ln, Denton, TX 76209For Sale
 MLS ID #21410193, Lanae Humbles. NTREIS
 - $295,0003 bd2 ba2.2k sqft2603 Sherwood St, Denton, TX 76209For Sale
 MLS ID #21312808, Brittany Stewart. NTREIS
 - $277,0003 bd2 ba1.3k sqft2812 Beverly Dr, Denton, TX 76209For Sale
 MLS ID #21398423, Amber Broadway. NTREIS
