Welcome home to this beautifully maintained 3-bedroom, 1.5-bath residence, where comfort, convenience, and a peaceful natural setting come together. With no HOA fees, you'll enjoy the freedom and flexibility of homeownership without additional monthly dues.
Nestled beside a scenic walking trail and surrounded by mature, verdant trees, this property offers a tranquil atmosphere that has been meticulously cared for. The oversized, chain-link fenced backyard provides plenty of space for pets, gardening, outdoor entertaining, or simply relaxing. A backyard storage shed keeps lawn and garden tools organized, while the concrete parking pad offers convenient additional parking for guests or multiple vehicles.
Inside, you'll find a spacious living room filled with natural light, a well-appointed kitchen with abundant functionality, an inviting dining area, and a cozy den converted from the garage—ideal for a second living space, home office, or hobby room.
Move-in ready and full of charm, this home is ready for its next chapter.
For sale
$239,900
924 Monterey Dr, Denton, TX 76209
3beds
1,123sqft
Single Family Residence
Built in 1965
9,757 Square Feet Lot
$228,900 Zestimate®
$214/sqft
$-- HOA
What's special
Inviting dining areaBackyard storage shedOversized chain-link fenced backyard
- 47 days
- 183
- 8
Zillow last checked:
Listing updated:
Listed by:
Tim Allread 0511015 469-450-2444,
RE/MAX DFW Associates 972-312-9000
Source: NTREIS,MLS#: 21393517
Facts & features
Interior
Bedrooms & bathrooms
- Bedrooms: 3
- Bathrooms: 2
- Full bathrooms: 1
- 1/2 bathrooms: 1
Primary bedroom
- Level: First
- Dimensions: 14 x 12
Bedroom
- Level: First
- Dimensions: 12 x 11
Bedroom
- Level: First
- Dimensions: 11 x 10
Dining room
- Level: First
- Dimensions: 10 x 10
Family room
- Level: First
- Dimensions: 18 x 12
Kitchen
- Level: First
- Dimensions: 11 x 8
Living room
- Level: First
- Dimensions: 16 x 14
Appliances
- Included: Dishwasher
- Laundry: Washer Hookup, Electric Dryer Hookup
Features
- High Speed Internet
- Has basement: No
- Number of fireplaces: 1
- Fireplace features: Family Room
Interior area
- Total interior livable area: 1,123 sqft
Video & virtual tour
Property
Parking
- Total spaces: 1
- Parking features: Attached Carport, Driveway
- Carport spaces: 1
Features
- Levels: One
- Stories: 1
- Patio & porch: Rear Porch
- Pool features: None
- Fencing: Chain Link
Lot
- Size: 9,757 Square Feet
Details
- Parcel number: R29590
Construction
Type & style
- Home type: SingleFamily
- Architectural style: Detached
- Property subtype: Single Family Residence
Materials
- Foundation: Pillar/Post/Pier
- Roof: Composition
Condition
- Year built: 1965
Utilities & green energy
- Sewer: Public Sewer
- Water: Public
- Utilities for property: Sewer Available, Water Available
Community & HOA
Community
- Subdivision: Holiday Park
HOA
- Has HOA: No
Location
- Region: Denton
Financial & listing details
- Price per square foot: $214/sqft
- Tax assessed value: $159,948
- Annual tax amount: $3,180
- Date on market: 9/27/2026
- Cumulative days on market: 47 days
Estimated market value
$228,900
$217,000 - $240,000
$1,801/mo
Price history
| Date | Event | Price |
|---|---|---|
| 9/27/2026 | Listed for sale | $239,900-10.8%$214/sqft |
Source: NTREIS #21393517 Report a problem | ||
| 1/18/2024 | Listing removed | -- |
Source: Zillow Rentals Report a problem | ||
| 1/9/2024 | Price change | $1,799-1.4%$2/sqft |
Source: Zillow Rentals Report a problem | ||
| 12/21/2023 | Listed for rent | $1,825$2/sqft |
Source: Zillow Rentals Report a problem | ||
| 9/29/2023 | Listing removed | -- |
Source: NTREIS #20350275 Report a problem | ||
| 9/12/2023 | Contingent | $269,000$240/sqft |
Source: NTREIS #20350275 Report a problem | ||
| 8/22/2023 | Price change | $269,000-8.8%$240/sqft |
Source: NTREIS #20350275 Report a problem | ||
| 7/19/2023 | Price change | $294,900-1.7%$263/sqft |
Source: NTREIS #20350275 Report a problem | ||
| 6/9/2023 | Price change | $299,900+20%$267/sqft |
Source: NTREIS #20350275 Report a problem | ||
| 6/8/2023 | Listed for sale | $249,900$223/sqft |
Source: NTREIS #20350275 Report a problem | ||
Public tax history
| Year | Property taxes | Tax assessment |
|---|---|---|
| 2025 | $343 | $159,948 +2.1% |
| 2024 | $343 | $156,658 +3.1% |
| 2023 | $343 -11.4% | $151,906 +10% |
| 2022 | $387 | $138,096 +10% |
| 2021 | $387 | $125,542 +5.1% |
| 2020 | $387 | $119,498 -7.3% |
| 2019 | $387 +6% | $128,879 +30.5% |
| 2018 | $365 +24.9% | $98,759 +10% |
| 2017 | $292 | $89,781 +10% |
| 2016 | $292 -17.3% | $81,619 +6.9% |
| 2015 | $353 | $76,336 +7.3% |
| 2014 | $353 | $71,123 +2.6% |
| 2013 | $353 | $69,289 -3.3% |
| 2012 | -- | $71,636 -4.4% |
| 2011 | -- | $74,913 -6.1% |
| 2010 | -- | $79,749 -2.1% |
| 2009 | -- | $81,492 -0.7% |
| 2007 | -- | $82,063 0% |
| 2006 | $620 +13.8% | $82,085 -12.5% |
| 2005 | $545 | $93,783 -0.8% |
| 2004 | -- | $94,542 +0.1% |
| 2003 | -- | $94,491 +7% |
| 2002 | -- | $88,350 +40.8% |
| 2001 | -- | $62,758 |
Find assessor info on the county website
Monthly payment
Est. payment
Payment breakdown
Explore the cost of this home by adjusting the details. Changes won't be saved.Climate risks
Neighborhood: 76209
Nearby schools
Schools provided by the listing agent
- Elementary: Ginnings
- Middle: Strickland
- High: Ryan H S
- District: Denton ISD
Source: NTREIS. This data may not be complete. We recommend contacting the local school district to confirm school assignments for this home.

Similar homes
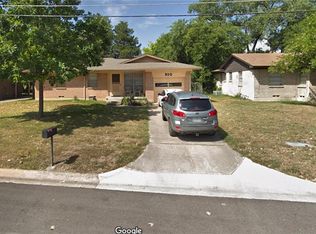
- $232,0003 bd2 ba1.2k sqft3312 Valley View Rd, Denton, TX 76209For Sale
 MLS ID #21319093, Alexander Zarras. NTREIS
- $210,0003 bd2 ba1.2k sqft1806 Shawnee St, Denton, TX 76209For Sale
 MLS ID #21421522, Kimberly Bates. NTREIS
- $229,0003 bd2 ba1.2k sqft3805 Titan Trl, Denton, TX 76209For Sale
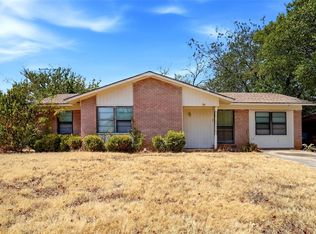 MLS ID #21385879, WAYLA LYLES. NTREIS
- $240,0003 bd2 ba1.1k sqft1005 Savage Dr, Denton, TX 76207For Sale
 MLS ID #21432369, Essau Reyes. NTREIS
