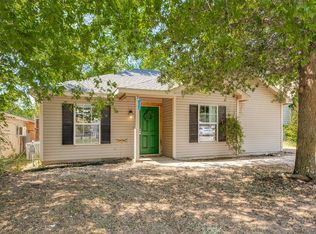
Just minutes from the Denton Square in one of the city's historic neighborhoods, this charming brick home pairs classic character with thoughtful updates. A light-filled living room with walls of windows sets the tone and leads into a kitchen finished with crisp white cabinetry, granite countertops, stainless appliances, and a gas range made for real cooking. Two comfortable bedrooms share an updated bath, and a separate dining room could easily double as a home office or studio. Out back, a sprawling live oak shades the fenced yard and a cozy patio that's perfect for morning coffee or relaxed evenings with friends, and a detached shed adds extra storage space. With a new HVAC system, a long driveway, no HOA, and easy access to downtown dining, live music, and both universities, this one is easy to fall in love with.
For sale
$230,000
116 S Crawford St, Denton, TX 76205
2beds
1,320sqft
Single Family Residence
Built in 1972
6,011 Square Feet Lot
$209,100 Zestimate®
$174/sqft
$-- HOA
What's special
Updated bathCharming brick homeSeparate dining roomStainless appliancesTwo comfortable bedroomsGranite countertopsLong driveway
- 21 minutes
- 8
- 0
Zillow last checked:
Listing updated:
Listed by:
Shannon Johnson 0505808 817-881-7900,
Compass RE Texas, LLC 682-226-6938,
Brittany Powers 0689081 817-229-7244,
Compass RE Texas, LLC.
Source: NTREIS,MLS#: 21435448
Facts & features
Interior
Bedrooms & bathrooms
- Bedrooms: 2
- Bathrooms: 1
- Full bathrooms: 1
Primary bedroom
- Level: First
- Dimensions: 14 x 10
Bedroom
- Level: First
- Dimensions: 10 x 12
Dining room
- Level: First
- Dimensions: 11 x 12
Other
- Level: First
- Dimensions: 5 x 9
Kitchen
- Level: First
- Dimensions: 12 x 12
Living room
- Level: First
- Dimensions: 21 x 13
Heating
- Central, Natural Gas
Cooling
- Central Air, Ceiling Fan(s), Electric
Appliances
- Included: Some Gas Appliances, Gas Oven, Gas Range, Microwave, Plumbed For Gas
Features
- Decorative/Designer Lighting Fixtures
- Flooring: Ceramic Tile, Hardwood
- Has basement: No
- Has fireplace: No
- Fireplace features: None
Interior area
- Total interior livable area: 1,320 sqft
Property
Parking
- Parking features: Concrete, Driveway
Features
- Levels: One
- Stories: 1
- Patio & porch: Patio
- Exterior features: Rain Gutters, Storage
- Pool features: None
- Fencing: Wood
Lot
- Size: 6,011 Square Feet
- Features: Back Yard, Interior Lot, Lawn, Landscaped, Many Trees, Subdivision
Details
- Additional structures: Workshop
- Parcel number: R29435
Construction
Type & style
- Home type: SingleFamily
- Architectural style: Detached,Historic/Antique
- Property subtype: Single Family Residence
Materials
- Brick
- Foundation: Pillar/Post/Pier
- Roof: Composition
Condition
- Resale
- Year built: 1972
Utilities & green energy
- Sewer: Public Sewer
- Water: Public
- Utilities for property: Sewer Available, Water Available
Community & HOA
Community
- Subdivision: Solomon Hill 1
HOA
- Has HOA: No
Location
- Region: Denton
Financial & listing details
- Price per square foot: $174/sqft
- Tax assessed value: $164,000
- Annual tax amount: $3,261
- Date on market: 11/13/2026
- Listing terms: Cash,Conventional,FHA,VA Loan
- Exclusions: Refrigerator
Estimated market value
$209,100
$192,000 - $224,000
$1,724/mo
Price history
| Date | Event | Price |
|---|---|---|
| 11/13/2026 | Listed for sale | $230,000+31.4%$174/sqft |
Source: NTREIS #21435448 Report a problem | ||
| 9/29/2020 | Sold | -- |
Source: Agent Provided Report a problem | ||
| 8/24/2020 | Listed for sale | $175,000+12.2%$133/sqft |
Source: Monument Realty #14419700 Report a problem | ||
| 11/22/2018 | Sold | -- |
Source: Agent Provided Report a problem | ||
| 11/8/2018 | Pending sale | $156,000$118/sqft |
Source: Lilly Garcia Realtors #13945785 Report a problem | ||
| 10/27/2018 | Listed for sale | $156,000+95%$118/sqft |
Source: Lilly Garcia Realtors #13945785 Report a problem | ||
| 6/30/2018 | Sold | -- |
Source: Agent Provided Report a problem | ||
| 4/14/2018 | Pending sale | $80,000$61/sqft |
Source: Lilly Garcia Realtors #13797353 Report a problem | ||
| 4/10/2018 | Listed for sale | $80,000$61/sqft |
Source: Lilly Garcia Realtors #13797353 Report a problem | ||
Public tax history
| Year | Property taxes | Tax assessment |
|---|---|---|
| 2025 | $1,532 -63.4% | $164,000 -24.4% |
| 2024 | $4,188 -18.5% | $216,977 -19.4% |
| 2023 | $5,141 +0.7% | $269,238 +12% |
| 2022 | $5,104 +22% | $240,454 +24.2% |
| 2021 | $4,184 +22.7% | $193,638 +13.2% |
| 2020 | $3,410 -1.6% | $171,039 +1.2% |
| 2019 | $3,467 +134.9% | $169,035 +182% |
| 2018 | $1,476 | $59,931 +17.1% |
| 2017 | -- | $51,158 +7.5% |
| 2016 | -- | $47,607 +6.1% |
| 2015 | -- | $44,878 +6.2% |
| 2014 | -- | $42,257 +0.8% |
| 2013 | -- | $41,907 -2.5% |
| 2012 | -- | $42,969 +0.6% |
| 2011 | -- | $42,712 +1.8% |
| 2010 | -- | $41,937 -4.6% |
| 2009 | -- | $43,948 +7% |
| 2007 | -- | $41,056 -5.3% |
| 2006 | $81 -0.8% | $43,341 -0.8% |
| 2005 | $82 | $43,672 -2% |
| 2004 | -- | $44,552 -13.6% |
| 2003 | -- | $51,561 +10.9% |
| 2002 | -- | $46,482 +1.6% |
| 2001 | -- | $45,747 |
Find assessor info on the county website
Monthly payment
Est. payment
Payment breakdown
Explore the cost of this home by adjusting the details. Changes won't be saved.Climate risks
Neighborhood: Southeast Denton
Nearby schools
Schools provided by the listing agent
- Elementary: Evers Park
- Middle: Mcmath
- High: Ryan H S
- District: Denton ISD
Source: NTREIS. This data may not be complete. We recommend contacting the local school district to confirm school assignments for this home.
Similar homes
- $210,0003 bd2 ba1.2k sqft1806 Shawnee St, Denton, TX 76209For Sale
 MLS ID #21421522, Kimberly Bates. NTREIS
- $230,0002 bd1 ba1.1k sqft1206 Johnson St, Denton, TX 76205For Sale
 MLS ID #21314543, SEVRI TJANDRAMULIA. NTREIS
- $209,9002 bd1 ba678 sqft1118 E Oak St, Denton, TX 76205For Sale
 MLS ID #20707724, Alejandro Arrieta. NTREIS
- $244,9003 bd2 ba1.1k sqft1008 E Prairie St, Denton, TX 76205For Sale
 MLS ID #21334113, Marla Carrico. NTREIS
