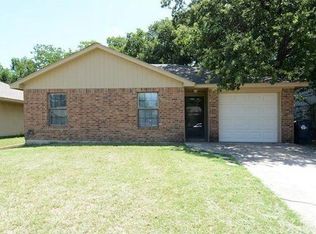
Welcome to 921 Baldwin Street in Denton! Seller will contribute towards closing cost. This versatile 3-bedroom, 1-bath home offers an additional flex room that can easily serve as a home office, second living area, game room, workout space, or potential fourth bedroom depending on your needs. With approximately 1,015 square feet of living space, the home offers a practical layout and a great opportunity for both homeowners and investors.
Currently tenant occupied on a month-to-month basis, this property provides flexibility for the next owner. The existing tenant is willing to sign a new lease, making this an attractive option for an investor looking for immediate rental potential, while still allowing options for a future owner-occupant.
Conveniently located in Denton with easy access to shopping, dining, schools, and major roadways. No HOA adds even more flexibility. Whether you're looking to add to your rental portfolio or searching for an affordable home with extra usable space, 921 Baldwin Street is an opportunity worth seeing. Schedule your showing today!
For sale
$260,000
921 Baldwin St, Denton, TX 76205
3beds
1,015sqft
Single Family Residence
Built in 1983
5,009 Square Feet Lot
$247,800 Zestimate®
$256/sqft
$-- HOA
What's special
Practical layoutAdditional flex room
- 51 days
- 74
- 5
Zillow last checked:
Listing updated:
Listed by:
Juan Gloria Jr. 0691858 (940)206-6657,
Top 10 Realty 940-206-6657
Source: NTREIS,MLS#: 21357724
Facts & features
Interior
Bedrooms & bathrooms
- Bedrooms: 3
- Bathrooms: 1
- Full bathrooms: 1
Primary bedroom
- Level: First
- Dimensions: 13 x 12
Bedroom
- Level: First
- Dimensions: 10 x 10
Bedroom
- Level: First
- Dimensions: 9 x 10
Bonus room
- Level: First
- Dimensions: 10 x 16
Dining room
- Level: First
- Dimensions: 11 x 8
Kitchen
- Level: First
- Dimensions: 13 x 8
Living room
- Level: First
- Dimensions: 19 x 14
Appliances
- Included: Electric Range
Features
- Other
- Has basement: No
- Has fireplace: No
Interior area
- Total interior livable area: 1,015 sqft
Video & virtual tour
Property
Parking
- Parking features: Concrete
Features
- Levels: One
- Stories: 1
- Pool features: None
Lot
- Size: 5,009 Square Feet
Details
- Parcel number: R20933
Construction
Type & style
- Home type: SingleFamily
- Architectural style: Detached
- Property subtype: Single Family Residence
Condition
- Year built: 1983
Utilities & green energy
- Sewer: Public Sewer
- Water: Public
- Utilities for property: Electricity Connected, Other, Sewer Available, Water Available
Community & HOA
Community
- Subdivision: Willowcreek
HOA
- Has HOA: No
Location
- Region: Denton
Financial & listing details
- Price per square foot: $256/sqft
- Tax assessed value: $103,377
- Annual tax amount: $2,055
- Date on market: 8/24/2026
- Cumulative days on market: 52 days
Estimated market value
$247,800
$235,000 - $260,000
$1,411/mo
Price history
| Date | Event | Price |
|---|---|---|
| 8/24/2026 | Listed for sale | $260,000+36.9%$256/sqft |
Source: NTREIS #21357724 Report a problem | ||
| 10/31/2020 | Listing removed | $189,900$187/sqft |
Source: WILLIAM DAVIS REALTY #14194258 Report a problem | ||
| 10/11/2019 | Listed for sale | $189,900$187/sqft |
Source: WILLIAM DAVIS REALTY #14194258 Report a problem | ||
Public tax history
| Year | Property taxes | Tax assessment |
|---|---|---|
| 2025 | $3,705 -32.5% | $103,377 -22.8% |
| 2024 | $5,487 +12.3% | $133,939 +20% |
| 2023 | $4,885 +106.7% | $111,616 +0.3% |
| 2022 | $2,363 +12.3% | $111,325 +14.3% |
| 2021 | $2,104 +0.1% | $97,378 +2.9% |
| 2020 | $2,103 -6.7% | $94,596 -4.1% |
| 2019 | $2,254 -50.5% | $98,600 +16.4% |
| 2018 | $4,556 +172.8% | $84,737 +7.3% |
| 2017 | $1,670 | $79,000 +16.9% |
| 2016 | $1,670 +20.2% | $67,566 +14.3% |
| 2015 | $1,389 | $59,100 +6.4% |
| 2014 | $1,389 | $55,527 -0.9% |
| 2013 | $1,389 | $56,014 +1.5% |
| 2012 | -- | $55,181 -2.3% |
| 2011 | -- | $56,462 -2.9% |
| 2010 | -- | $58,154 +11.8% |
| 2009 | -- | $52,020 -4.8% |
| 2007 | $1,433 -0.5% | $54,662 +3.1% |
| 2006 | $1,441 -1.5% | $53,000 -1.5% |
| 2005 | $1,462 | $53,816 -9% |
| 2004 | -- | $59,148 +6.4% |
| 2003 | -- | $55,573 -0.3% |
| 2002 | -- | $55,725 +22.4% |
| 2001 | -- | $45,537 |
Find assessor info on the county website
Monthly payment
Est. payment
Payment breakdown
Explore the cost of this home by adjusting the details. Changes won't be saved.Climate risks
Neighborhood: Southeast Denton
Nearby schools
Schools provided by the listing agent
- Elementary: Rivera
- Middle: Mcmath
- High: Ryan H S
- District: Denton ISD
Source: NTREIS. This data may not be complete. We recommend contacting the local school district to confirm school assignments for this home.
Similar homes
- $260,0003 bd2 ba1k sqft2409 McCormick St, Denton, TX 76205For Sale
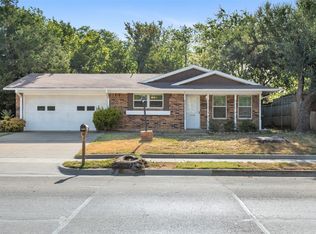 MLS ID #21376198, Christopher Mays. NTREIS
 - $250,0003 bd2 ba1.1k sqft1008 E Prairie St, Denton, TX 76205For Sale
 MLS ID #21334113, Marla Carrico. NTREIS
 - $269,9003 bd2 ba1.1k sqft601 Park Ln, Denton, TX 76205For Sale
 MLS ID #21309843, Kristy Cotter. NTREIS
 - $265,0003 bd2 ba1k sqft1905 Jacqueline Dr, Denton, TX 76205For Sale
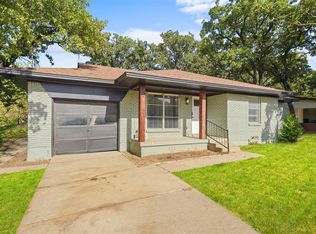 MLS ID #21372840, Thalia Valencia. NTREIS
