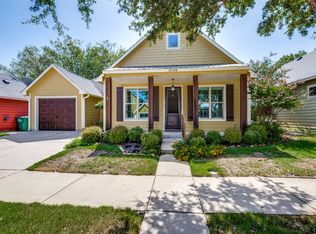
If you’ve been searching for a home that lets you spend your weekends exploring rather than mowing the lawn, this is the one! Designed for a streamlined, low-maintenance lifestyle, this two-bedroom, two-bathroom residence offers the perfect lock and go setup without sacrificing style or function. Inside, the layout is efficient, featuring a bright living room with wood floors and wall space for larger furniture. Kitchen features granite countertops, SS appliances, an island, and is open to the living and dining area. The primary suite serves as a comfortable retreat. Nice size bedroom, and bathroom features dual sinks, a separate shower, and garden tub. The second bedroom is ideal for guests or a dedicated home office. Because the lot is intentionally compact, you can say goodbye to endless yard work and hello to more free time. The two-car tandem garage provides plenty of space for vehicles or extra storage. New carpet and fans in both bedrooms! New blinds and fresh paint throughout! Backyard features a BOB fence for extra privacy and just enough space for your furry friend to run around. Whether you’re a frequent traveler or just someone who appreciates a simplified way of living, this home delivers exactly what you need. Located in a quiet and cozy neighborhood in Denton that is zoned for Nette Shultz Elementary. It’s smart, manageable, and ready for it's next chapter.
For sale
$278,000
2512 Rugby Ln, Denton, TX 76209
2beds
1,166sqft
Single Family Residence
Built in 2008
3,484 Square Feet Lot
$270,800 Zestimate®
$238/sqft
$-- HOA
What's special
Two-bedroom two-bathroom residenceBathroom features dual sinksKitchen features granite countertopsSeparate showerGarden tub
- 19 days
- 247
- 38
Likely to sell faster than
Zillow last checked:
Listing updated:
Listed by:
Candis Dunn 0539092 972-849-0972,
Compass RE Texas, LLC 469-485-7806
Source: NTREIS,MLS#: 21389622
Facts & features
Interior
Bedrooms & bathrooms
- Bedrooms: 2
- Bathrooms: 2
- Full bathrooms: 2
Primary bedroom
- Features: Dual Sinks, Separate Shower
- Level: First
- Dimensions: 12 x 13
Bedroom
- Level: First
- Dimensions: 11 x 12
Dining room
- Level: First
- Dimensions: 0 x 0
Kitchen
- Features: Breakfast Bar, Built-in Features, Kitchen Island, Stone Counters
- Level: First
- Dimensions: 9 x 12
Living room
- Features: Ceiling Fan(s)
- Level: First
- Dimensions: 16 x 21
Utility room
- Level: First
- Dimensions: 3 x 6
Heating
- Central, Electric
Cooling
- Central Air, Ceiling Fan(s), Electric
Appliances
- Included: Dishwasher, Electric Cooktop, Electric Oven, Disposal, Microwave
- Laundry: Washer Hookup, Electric Dryer Hookup
Features
- Granite Counters, High Speed Internet, Open Floorplan, Cable TV, Wired for Sound
- Flooring: Carpet, Ceramic Tile, Wood
- Windows: Window Coverings
- Has basement: No
- Has fireplace: No
Interior area
- Total interior livable area: 1,166 sqft
Video & virtual tour
Property
Parking
- Total spaces: 2
- Parking features: Door-Single, Garage Faces Front, Garage, Kitchen Level
- Attached garage spaces: 2
Features
- Levels: One
- Stories: 1
- Patio & porch: Covered
- Exterior features: Rain Gutters
- Pool features: None
- Fencing: Wood
Lot
- Size: 3,484 Square Feet
- Features: Interior Lot, Landscaped
Details
- Parcel number: R272059
Construction
Type & style
- Home type: SingleFamily
- Architectural style: Craftsman,Detached
- Property subtype: Single Family Residence
Materials
- Fiber Cement
- Foundation: Slab
- Roof: Composition,Shingle
Condition
- Resale
- Year built: 2008
Utilities & green energy
- Sewer: Public Sewer
- Water: Public
- Utilities for property: Sewer Available, Water Available, Cable Available
Community & HOA
Community
- Features: Community Mailbox, Curbs, Sidewalks
- Security: Smoke Detector(s)
- Subdivision: Old North Park
HOA
- Has HOA: No
Location
- Region: Denton
Financial & listing details
- Price per square foot: $238/sqft
- Tax assessed value: $285,000
- Annual tax amount: $5,667
- Date on market: 9/19/2026
- Listing terms: Cash,Conventional,FHA,VA Loan
Estimated market value
$270,800
$257,000 - $284,000
$1,755/mo
Price history
| Date | Event | Price |
|---|---|---|
| 9/19/2026 | Listed for sale | $278,000+37.6%$238/sqft |
Source: NTREIS #21389622 Report a problem | ||
| 3/8/2019 | Sold | -- |
Source: Agent Provided Report a problem | ||
| 2/8/2019 | Pending sale | $202,000$173/sqft |
Source: Opendoor Texas Brokerage, LLC #14011444 Report a problem | ||
| 2/8/2019 | Listed for sale | $202,000$173/sqft |
Source: Opendoor Texas Brokerage, LLC #14011444 Report a problem | ||
| 2/8/2019 | Pending sale | $202,000$173/sqft |
Source: Opendoor #14011444 Report a problem | ||
| 1/30/2019 | Listed for sale | $202,000+56.7%$173/sqft |
Source: Opendoor Texas Brokerage, LLC #14011444 Report a problem | ||
| 5/10/2012 | Listing removed | $128,900$111/sqft |
Source: REAL T TEAM - Denton Square Bus Ctr #11755304 Report a problem | ||
| 4/17/2012 | Listed for sale | $128,900$111/sqft |
Source: Real T Team #11755304 Report a problem | ||
Public tax history
| Year | Property taxes | Tax assessment |
|---|---|---|
| 2025 | $5,667 +3.2% | $285,000 +0.2% |
| 2024 | $5,489 -3.1% | $284,397 -4.1% |
| 2023 | $5,664 +8.1% | $296,641 +20.2% |
| 2022 | $5,239 +23.1% | $246,812 +15% |
| 2021 | $4,258 +7.2% | $214,636 +9.3% |
| 2020 | $3,973 +2.1% | $196,385 +4.1% |
| 2019 | $3,892 +6.5% | $188,678 +10.6% |
| 2018 | $3,654 +14.6% | $170,584 +6.3% |
| 2017 | $3,188 | $160,515 +10% |
| 2016 | $3,188 +15.3% | $145,923 +9.5% |
| 2015 | $2,765 | $133,249 +10% |
| 2014 | $2,765 | $121,135 -2.7% |
| 2013 | $2,765 | $124,444 +2.1% |
| 2012 | -- | $121,881 +1.1% |
| 2011 | -- | $120,570 +1.4% |
| 2010 | -- | $118,870 +2.3% |
| 2009 | -- | $116,159 |
Find assessor info on the county website
Monthly payment
Est. payment
Payment breakdown
Explore the cost of this home by adjusting the details. Changes won't be saved.Climate risks
Neighborhood: Idiot's Hill
Nearby schools
Schools provided by the listing agent
- Elementary: Nette Shultz
- Middle: Strickland
- High: Ryan H S
- District: Denton ISD
Source: NTREIS. This data may not be complete. We recommend contacting the local school district to confirm school assignments for this home.