ZONED TO NETTE SHULTZ ELEMENTARY – A TOP-RANKED DENTON ISD SCHOOL!
Welcome to this charming, cozy, and exceptionally well-maintained home in one of Denton's most desirable and peaceful neighborhoods! Enjoy a spacious living room, two beautifully remodeled bathrooms, and a generous backyard perfect for relaxing or entertaining.
Conveniently located near shopping, dining, and everyday essentials, this home also offers NO HOA and NO BACKYARD NEIGHBORS!
A well-loved home in a location that's hard to beat. Don't miss this opportunity!
For sale
$285,000
2529 Quail Ridge Dr, Denton, TX 76209
3beds
1,347sqft
Single Family Residence
Built in 1983
8,886 Square Feet Lot
$283,900 Zestimate®
$212/sqft
$-- HOA
What's special
Two beautifully remodeled bathrooms
- 5 days
- 192
- 27
Likely to sell faster than
Zillow last checked:
Listing updated:
Listed by:
Dolores Reyes 0532856 (940)484-9411,
Keller Williams Realty 940-484-9411
Source: NTREIS,MLS#: 21437234
Facts & features
Interior
Bedrooms & bathrooms
- Bedrooms: 3
- Bathrooms: 2
- Full bathrooms: 2
Primary bedroom
- Level: First
- Dimensions: 13 x 12
Bedroom
- Level: First
- Dimensions: 11 x 11
Bedroom
- Level: First
- Dimensions: 11 x 10
Dining room
- Level: First
- Dimensions: 10 x 10
Living room
- Level: First
- Dimensions: 15 x 16
Heating
- Central
Cooling
- Central Air, Ceiling Fan(s)
Appliances
- Included: Electric Range, Gas Water Heater
- Laundry: Washer Hookup, Dryer Hookup
Features
- Decorative/Designer Lighting Fixtures, Tile Counters
- Flooring: Carpet, Ceramic Tile
- Has basement: No
- Number of fireplaces: 1
- Fireplace features: Family Room, Gas, Wood Burning
Interior area
- Total interior livable area: 1,347 sqft
Video & virtual tour
Property
Parking
- Total spaces: 2
- Parking features: Door-Single
- Attached garage spaces: 2
Features
- Levels: One
- Stories: 1
- Pool features: None
- Fencing: Wood
Lot
- Size: 8,886 Square Feet
Details
- Parcel number: R31908
Construction
Type & style
- Home type: SingleFamily
- Architectural style: Traditional,Detached
- Property subtype: Single Family Residence
Materials
- Brick
- Foundation: Slab
- Roof: Composition
Condition
- Year built: 1983
Utilities & green energy
- Sewer: Public Sewer
- Water: Public
- Utilities for property: Sewer Available, Water Available
Community & HOA
Community
- Subdivision: Kingston Trace Sec 4
HOA
- Has HOA: No
Location
- Region: Denton
Financial & listing details
- Price per square foot: $212/sqft
- Tax assessed value: $211,999
- Annual tax amount: $4,125
- Date on market: 11/16/2026
- Listing terms: Cash,Conventional,FHA
Estimated market value
$283,900
$270,000 - $298,000
$1,775/mo
Price history
| Date | Event | Price |
|---|---|---|
| 11/16/2026 | Listed for sale | $285,000$212/sqft |
Source: NTREIS #21437234 Report a problem | ||
Public tax history
| Year | Property taxes | Tax assessment |
|---|---|---|
| 2025 | $547 | $207,468 +10% |
| 2024 | $547 | $188,607 +10% |
| 2023 | $547 -66.2% | $171,461 +10% |
| 2022 | $1,617 | $155,874 +10% |
| 2021 | $1,617 +0.6% | $141,704 +10% |
| 2020 | $1,608 -0.6% | $128,822 +0.8% |
| 2019 | $1,617 +0.2% | $127,847 +1.1% |
| 2018 | $1,613 +5.3% | $126,445 +10% |
| 2017 | $1,532 | $114,950 +10% |
| 2016 | $1,532 -28.9% | $104,500 +10% |
| 2015 | $2,154 | $95,000 -1.7% |
| 2014 | $2,154 | $96,687 +4% |
| 2013 | $2,154 | $92,978 -4.4% |
| 2012 | -- | $97,219 +10% |
| 2011 | -- | $88,381 +0.6% |
| 2010 | -- | $87,849 +5.7% |
| 2009 | -- | $83,125 -11.6% |
| 2007 | -- | $93,993 +2.6% |
| 2006 | $2,180 +1.3% | $91,588 +1.1% |
| 2005 | $2,153 | $90,633 -7.3% |
| 2004 | -- | $97,774 +8.6% |
| 2003 | -- | $90,000 -0.4% |
| 2002 | -- | $90,372 +3.3% |
| 2001 | -- | $87,455 |
Find assessor info on the county website
Monthly payment
Est. payment
Payment breakdown
Explore the cost of this home by adjusting the details. Changes won't be saved.Climate risks
Neighborhood: Idiot's Hill
Nearby schools
Schools provided by the listing agent
- Elementary: Nette Shultz
- Middle: Strickland
- High: Ryan H S
- District: Denton ISD
Source: NTREIS. This data may not be complete. We recommend contacting the local school district to confirm school assignments for this home.

Similar homes
- $--3 bd2 ba1.7k sqft2520 La Paloma Dr, Denton, TX 76209AuctionServiceLink Auction
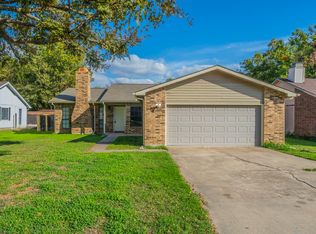
- $297,5003 bd2 ba1.5k sqft2504 Craig Ln, Denton, TX 76209For Sale
 MLS ID #21438021, SUSAN COOKSEY. NTREIS
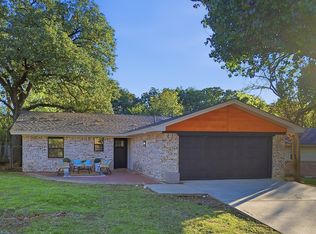
- $295,0003 bd2 ba1.2k sqft712 Chisholm Trl, Denton, TX 76209For Sale
 MLS ID #21438787, Chrissy Mallouf. NTREIS
- $280,0003 bd2 ba1.5k sqft1501 Pickwick Ln, Denton, TX 76209For Sale
 MLS ID #21290384, Itzel McGregor. NTREIS
