SPACE, COMFORT & CHARM IN A GREAT DENTON LOCATION! Welcome to a wonderfully spacious home designed for comfortable living and easy entertaining. The inviting family room features a beautiful floor to ceiling stone fireplace with gas logs, creating the perfect gathering space for cozy evenings. Cook appreciate the kitchen delivering plenty of room to cook and entertain with a vaulted ceiling, abundant counter space, custom oak cabinetry, and a 5-burner stainless-steel gas range. A separate utility room conveniently located between the kitchen and garage provides additional pantry storage for all your kitchen essentials. The oversized primary suite is a true retreat, featuring a large walk-in closet and ensuite bath with a separate shower and large jetted tub. The second bedroom is exceptionally spacious, nearly as large as the primary, and offers a nice-sized closet with plenty of natural light. A linen closet in the hallway adds even more storage. Ceramic tile flows through the entry, kitchen, breakfast area, utility room, and bathrooms, whileLuxury Vinyl Plank flooring creates a comfortable feel in the family room and bedrooms. Step outside to enjoy the large, tree-filled fenced backyard, covered patio, open hexagon paver patio, and storage building, plenty of space for relaxing, entertaining, gardening, or enjoying the outdoors. Welcome home!
Pending
$230,000
709 Mack Dr, Denton, TX 76209
2beds
1,305sqft
Single Family Residence
Built in 1995
7,361 Square Feet Lot
$228,500 Zestimate®
$176/sqft
$-- HOA
What's special
Inviting family roomOpen hexagon paver patioStorage buildingCovered patioVaulted ceilingLarge walk-in closetWonderfully spacious home
- 17 days
- 503
- 97
Likely to sell faster than
Zillow last checked:
Listing updated:
Listed by:
Treci Torbett 0621464 214-280-7780,
Fathom Realty, LLC 888-455-6040
Source: NTREIS,MLS#: 21382748
Facts & features
Interior
Bedrooms & bathrooms
- Bedrooms: 2
- Bathrooms: 2
- Full bathrooms: 2
Primary bedroom
- Level: First
- Dimensions: 15 x 13
Bedroom
- Level: First
- Dimensions: 15 x 13
Kitchen
- Level: First
- Dimensions: 10 x 12
Laundry
- Level: First
- Dimensions: 8 x 5
Living room
- Level: First
- Dimensions: 17 x 16
Heating
- Central, Natural Gas
Cooling
- Central Air, Ceiling Fan(s), Electric
Appliances
- Included: Dishwasher, Disposal, Gas Range, Gas Water Heater, Microwave
- Laundry: Washer Hookup, Dryer Hookup
Features
- Cable TV, Vaulted Ceiling(s)
- Flooring: Ceramic Tile, Luxury Vinyl Plank
- Has basement: No
- Number of fireplaces: 1
- Fireplace features: Gas Log, Gas Starter, Stone
Interior area
- Total interior livable area: 1,305 sqft
Video & virtual tour
Property
Parking
- Total spaces: 1
- Parking features: Door-Single, Driveway, Garage Faces Front
- Attached garage spaces: 1
Features
- Levels: One
- Stories: 1
- Patio & porch: Covered, Front Porch
- Pool features: None
- Fencing: Wood
Lot
- Size: 7,361 Square Feet
- Features: Back Yard, Interior Lot, Lawn, Many Trees, Subdivision
Details
- Parcel number: R130953
Construction
Type & style
- Home type: SingleFamily
- Architectural style: Traditional,Detached
- Property subtype: Single Family Residence
Materials
- Brick
- Foundation: Slab
- Roof: Composition
Condition
- Resale
- Year built: 1995
Utilities & green energy
- Sewer: Public Sewer
- Water: Public
- Utilities for property: Natural Gas Available, Sewer Available, Separate Meters, Water Available, Cable Available
Community & HOA
Community
- Features: Curbs, Sidewalks
- Subdivision: Summerwind Ph 1
HOA
- Has HOA: No
Location
- Region: Denton
Financial & listing details
- Price per square foot: $176/sqft
- Tax assessed value: $273,501
- Annual tax amount: $5,438
- Date on market: 9/11/2026
- Cumulative days on market: 9 days
- Listing terms: Cash,Conventional,FHA,VA Loan
Estimated market value
$228,500
$217,000 - $240,000
$1,678/mo
Price history
| Date | Event | Price |
|---|---|---|
| 9/26/2026 | Pending sale | $230,000$176/sqft |
Source: NTREIS #21382748 Report a problem | ||
| 9/18/2026 | Contingent | $230,000$176/sqft |
Source: NTREIS #21382748 Report a problem | ||
| 9/11/2026 | Listed for sale | $230,000+21.7%$176/sqft |
Source: NTREIS #21382748 Report a problem | ||
| 3/29/2019 | Listing removed | $189,000$145/sqft |
Source: Collin County Realty, Inc. #14029153 Report a problem | ||
| 2/22/2019 | Listed for sale | $189,000+76.8%$145/sqft |
Source: Collin County Realty, Inc. #14029153 Report a problem | ||
| 4/11/2013 | Listing removed | $106,900$82/sqft |
Source: KELLER WILLIAMS REALTY #11906591 Report a problem | ||
| 2/24/2013 | Listed for sale | $106,900$82/sqft |
Source: KELLER WILLIAMS REALTY #11906591 Report a problem | ||
Public tax history
| Year | Property taxes | Tax assessment |
|---|---|---|
| 2025 | $5,438 +1.2% | $273,501 -1.7% |
| 2024 | $5,371 -4.9% | $278,281 -6% |
| 2023 | $5,650 +11.8% | $295,902 +24.3% |
| 2022 | $5,052 +15.9% | $237,990 +18% |
| 2021 | $4,359 +9% | $201,717 +12.1% |
| 2020 | $4,001 +24.4% | $179,971 -0.4% |
| 2019 | $3,217 +6.7% | $180,711 +25.7% |
| 2018 | $3,014 +19.7% | $143,748 +10% |
| 2017 | $2,517 | $130,680 +10% |
| 2016 | $2,517 +11.3% | $118,800 +10% |
| 2015 | $2,262 | $108,000 +6.9% |
| 2014 | $2,262 | $101,038 +0.7% |
| 2013 | $2,262 | $100,354 +0.8% |
| 2012 | -- | $99,567 -0.8% |
| 2011 | -- | $100,408 -2% |
| 2010 | -- | $102,472 -0.1% |
| 2009 | -- | $102,572 -1.6% |
| 2007 | $2,438 -2.1% | $104,266 +1.2% |
| 2006 | $2,491 +4.7% | $103,032 +4.1% |
| 2005 | $2,380 | $98,976 -0.3% |
| 2004 | -- | $99,260 -2.9% |
| 2003 | -- | $102,198 +4.3% |
| 2002 | -- | $98,009 +7.5% |
| 2001 | -- | $91,139 |
Find assessor info on the county website
Monthly payment
Est. payment
Payment breakdown
Explore the cost of this home by adjusting the details. Changes won't be saved.Climate risks
Neighborhood: 76209
Nearby schools
Schools provided by the listing agent
- Elementary: Alice Moore Alexander
- Middle: Calhoun
- High: Denton
- District: Denton ISD
Source: NTREIS. This data may not be complete. We recommend contacting the local school district to confirm school assignments for this home.

Similar homes
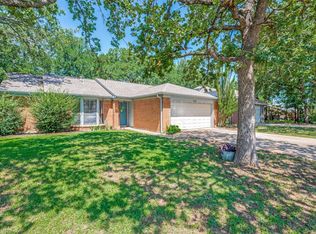
- $249,9003 bd2 ba1.2k sqft2901 Terry Ct, Denton, TX 76209For Sale
 MLS ID #21349177, Baby Thomas. NTREIS
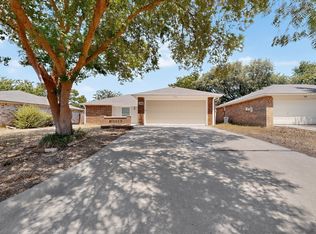
 - $299,9004 bd2 ba1.7k sqft304 Mack Dr, Denton, TX 76209For Sale
 MLS ID #21390926, Cami Hobbs Riley. NTREIS
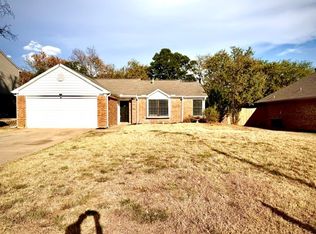
 - $245,0003 bd2 ba1.4k sqft2736 Chebi Ln, Denton, TX 76209For Sale
 MLS ID #21151537, Nick Good. NTREIS
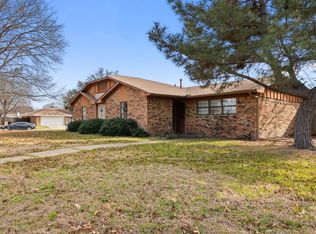
 - $250,0003 bd1 ba965 sqft1007 Westway St, Denton, TX 76201For Sale
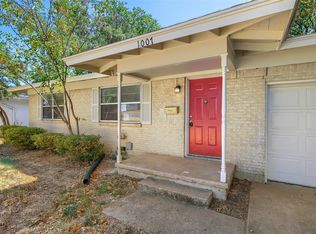 MLS ID #21384386, Daniel Cline. NTREIS
