This 3-bedroom, 2-bath home is conveniently located and within walking distance to shopping, parks and neighborhood schools. The split-bedroom, open floorplan is perfect for families. Upgrades such as a stainless-steel dishwasher, microwave, and gas stove; granite counter tops and wood-look floors throughout add that extra special touch to the home. The brick fireplace is wood burning with the convenience of a gas starter. The spacious, fenced backyard with lots of trees provides a welcome retreat. This house is a must see!
Pending
$275,000
713 Mack Dr, Denton, TX 76209
3beds
1,246sqft
:
Get pre-qualified$2,066/mo
Single Family Residence
Built in 1987
7,501 Square Feet Lot
$270,100 Zestimate®
$221/sqft
$-- HOA
What's special
Gas stoveStainless-steel dishwasherWood-look floors throughoutSplit-bedroom open floorplanGranite counter tops
- 57 days |
- 60 |
- 2 |
Likely to sell faster than
Zillow last checked:
Listing updated:
Listed by:
Marla Carrico 0500824 (940)387-6800,
Carrico and Associates Realtors 940-387-6800
Source: NTREIS,MLS#: 21283742
Facts & features
Interior
Bedrooms & bathrooms
- Bedrooms: 3
- Bathrooms: 2
- Full bathrooms: 2
Primary bedroom
- Features: Ceiling Fan(s)
- Level: First
- Dimensions: 12 x 13
Bedroom
- Features: Ceiling Fan(s)
- Level: First
- Dimensions: 11 x 8
Bedroom
- Level: First
- Dimensions: 10 x 10
Primary bathroom
- Features: Garden Tub/Roman Tub, Separate Shower
- Level: First
- Dimensions: 7 x 8
Dining room
- Level: First
- Dimensions: 10 x 7
Other
- Level: First
- Dimensions: 4 x 6
Kitchen
- Level: First
- Dimensions: 9 x 7
Living room
- Features: Ceiling Fan(s), Fireplace
- Level: First
- Dimensions: 15 x 22
Appliances
- Included: Gas Oven, Gas Range, Gas Water Heater
- Laundry: Washer Hookup, Electric Dryer Hookup, Laundry in Utility Room
Features
- Cathedral Ceiling(s), Granite Counters, High Speed Internet, Pantry
- Flooring: Luxury Vinyl Plank
- Windows: Bay Window(s)
- Has basement: No
- Number of fireplaces: 1
- Fireplace features: Gas Starter, Masonry, Wood Burning
Interior area
- Total interior livable area: 1,246 sqft
Video & virtual tour
Property
Parking
- Total spaces: 2
- Parking features: Driveway, Garage Faces Front, Garage, On Street
- Attached garage spaces: 2
Features
- Levels: One
- Stories: 1
- Pool features: None
- Fencing: Back Yard,Wood
Lot
- Size: 7,501 Square Feet
Details
- Parcel number: R130956
Construction
Type & style
- Home type: SingleFamily
- Architectural style: Detached
- Property subtype: Single Family Residence
Materials
- Brick
- Roof: Shingle
Condition
- Year built: 1987
Utilities & green energy
- Sewer: Public Sewer
- Water: Public
- Utilities for property: Cable Available, Electricity Connected, Sewer Available, Separate Meters, Water Available
Community & HOA
Community
- Features: Curbs
- Security: Carbon Monoxide Detector(s), Smoke Detector(s)
- Subdivision: Summerwind Ph 1
HOA
- Has HOA: No
Location
- Region: Denton
Financial & listing details
- Price per square foot: $221/sqft
- Tax assessed value: $255,285
- Annual tax amount: $5,076
- Date on market: 5/29/2026
- Cumulative days on market: 33 days
- Listing terms: Cash,Conventional,FHA,USDA Loan,VA Loan
Estimated market value
$270,100
$257,000 - $284,000
$1,806/mo
Price history
| Date | Event | Price |
|---|---|---|
| 7/17/2026 | Pending sale | $275,000$221/sqft |
Source: NTREIS #21283742 Report a problem | ||
| 6/22/2026 | Contingent | $275,000$221/sqft |
Source: NTREIS #21283742 Report a problem | ||
| 5/29/2026 | Listed for sale | $275,000+150.2%$221/sqft |
Source: NTREIS #21283742 Report a problem | ||
| 5/16/2025 | Listing removed | $1,825$1/sqft |
Source: Zillow Rentals Report a problem | ||
| 5/10/2025 | Listed for rent | $1,825+1.4%$1/sqft |
Source: Zillow Rentals Report a problem | ||
| 11/8/2023 | Listing removed | -- |
Source: Zillow Rentals Report a problem | ||
| 10/28/2023 | Listed for rent | $1,800+24.1%$1/sqft |
Source: Zillow Rentals Report a problem | ||
| 6/1/2017 | Listing removed | $1,450$1/sqft |
Source: Carrico & Associates #13597601 Report a problem | ||
| 5/23/2017 | Listed for rent | $1,450+11.5%$1/sqft |
Source: Carrico & Associates #13597601 Report a problem | ||
| 3/14/2015 | Listing removed | $1,300$1/sqft |
Source: Carrico & Associates #13090064 Report a problem | ||
| 2/8/2015 | Listed for rent | $1,300$1/sqft |
Source: Point2 #13090064 Report a problem | ||
| 9/29/2014 | Sold | -- |
Source: Agent Provided Report a problem | ||
| 7/12/2014 | Listed for sale | $109,900$88/sqft |
Source: KELLER WILLIAMS REALTY #12178438 Report a problem | ||
Public tax history
| Year | Property taxes | Tax assessment |
|---|---|---|
| 2025 | $5,076 -2.9% | $255,285 -5.7% |
| 2024 | $5,225 -2.7% | $270,715 -3.8% |
| 2023 | $5,371 +12.7% | $281,306 +25.3% |
| 2022 | $4,767 +16.7% | $224,581 +18.8% |
| 2021 | $4,086 +8.6% | $189,084 +11.7% |
| 2020 | $3,763 -4.1% | $169,251 -1.4% |
| 2019 | $3,924 -1% | $171,675 +3.3% |
| 2018 | $3,965 +27.4% | $166,145 +6.5% |
| 2017 | $3,113 | $155,972 +23.8% |
| 2016 | $3,113 +156.7% | $125,957 +17.6% |
| 2015 | $1,213 | $107,064 +16.6% |
| 2014 | $1,213 | $91,861 +0.4% |
| 2013 | $1,213 | $91,464 +0.7% |
| 2012 | -- | $90,861 -0.9% |
| 2011 | -- | $91,694 +0.4% |
| 2010 | -- | $91,333 -0.2% |
| 2009 | -- | $91,498 -1.6% |
| 2007 | $1,599 +1% | $93,018 +1.2% |
| 2006 | $1,584 +1.3% | $91,929 +2.2% |
| 2005 | $1,564 | $89,980 -1.2% |
| 2004 | -- | $91,097 -4.9% |
| 2003 | -- | $95,822 +4.8% |
| 2002 | -- | $91,438 +7.3% |
| 2001 | -- | $85,189 |
Find assessor info on the county website
Monthly payment
Est. payment
Payment breakdown
Explore the cost of this home by adjusting the details. Changes won't be saved.Climate risks
Neighborhood: 76209
Nearby schools
GreatSchools rating
- 2/10Alice Moore Alexander ElementaryGrades: PK-5Distance: 0.1 mi
- 5/10Calhoun Middle SchoolGrades: 6-8Distance: 2.4 mi
- 5/10Denton High SchoolGrades: 9-12Distance: 4 mi
Schools provided by the listing agent
- Elementary: Alice Moore Alexander
- Middle: Calhoun
- High: Denton
- District: Denton ISD
Source: NTREIS. This data may not be complete. We recommend contacting the local school district to confirm school assignments for this home.
- $278,7003 bd2 ba1.2k sqft801 Mack Dr, Denton, TX 76209Off Market
- $--3 bd2 ba1.3k sqft709 Mack Dr, Denton, TX 76209Auction

- $237,7003 bd1 ba1.3k sqft807 Mack Dr, Denton, TX 76209Off Market
- $293,2003 bd2 ba1.3k sqft705 Mack Dr, Denton, TX 76209Off Market
- $321,9004 bd2 ba1.5k sqft2012 Paisley St, Denton, TX 76209Off Market
- $263,5003 bd2 ba1.2k sqft701 Mack Dr, Denton, TX 76209Off Market
- $--4 bd2 ba1.6k sqft811 Mack Dr, Denton, TX 76209Sold
- $--3 bd2 ba1.5k sqft2008 Paisley St, Denton, TX 76209Sold
A local agent can set up tours, give advice and negotiate with sellers.
A local lender can help you make sure your offer is ready when you are.
Similar homes
- $289,0003 bd2 ba1.2k sqft2813 Dana Ln, Denton, TX 76209For Sale
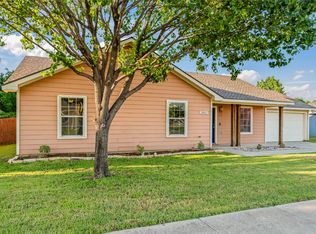 MLS ID #21319465, Kris Wise. NTREIS
 - $250,0003 bd2 ba1k sqft204 Joshua St, Denton, TX 76209For Sale
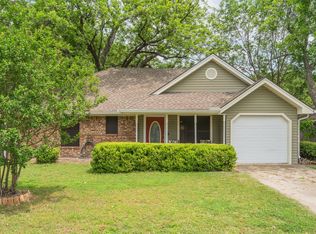 MLS ID #21254729, Alexa Goodman. NTREIS
 - $250,0003 bd1 ba936 sqft313 Bellaire Dr, Denton, TX 76209For Sale
 MLS ID #21190831, Rea Carpenter. NTREIS
 - $235,0003 bd2 ba1k sqft1213 Pin Oak Dr, Denton, TX 76209For Sale
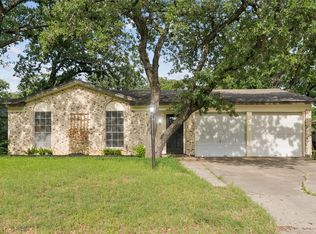 MLS ID #21275258, Jonathan Minerick. NTREIS
 - $275,0003 bd2 ba1.1k sqft601 Park Ln, Denton, TX 76205For SaleMLS ID #21309843, Kristy Cotter. NTREIS
- $300,0003 bd2 ba1.5k sqft5312 Paulie Dr, Denton, TX 76208For SaleMLS ID #21319922, Randi Pennix. NTREIS
- $285,0003 bd2 ba1.4k sqft2224 Southway, Denton, TX 76207For SaleMLS ID #21280244, Tim Schoendorf. NTREIS
- $300,0003 bd2 ba1.3k sqft304 W Windsor Dr, Denton, TX 76207For SaleMLS ID #21230801, Connor Newman. NTREIS
- $253,0003 bd2 ba1.3k sqft2101 Camellia St, Denton, TX 76205For SaleMLS ID #21317338, Tonya Green. NTREIS
- $299,9004 bd3 ba1.5k sqft2313 Southway, Denton, TX 76207For SaleMLS ID #21283570, Saydonica Schultz. NTREIS
- $215,0003 bd2 ba1k sqft700 W Collins St, Denton, TX 76201For SaleMLS ID #21290268, Carissa Acker. NTREIS
- $315,0003 bd3 ba1.6k sqft4313 Hayes, Denton, TX 76207For SaleMLS ID #21262022, Leslie Schmidtke. NTREIS
- $350,0003 bd2 ba1.6k sqft621 W Windsor Dr, Denton, TX 76207For SaleMLS ID #21264438, Richy Miller. NTREIS
- $280,0003 bd2 ba1.3k sqft205 Comanche Trl, Krum, TX 76249For SaleMLS ID #21196878, Christopher Clark. NTREIS
- $320,0003 bd2 ba1.5k sqft1816 Marble Cove Ln, Denton, TX 76210For SaleMLS ID #21294570, Iryna Mitchell. NTREIS
- $320,0002 bd2 ba1.5k sqft433 Fulton St, Denton, TX 76201For SaleMLS ID #21216818, TAMMY METZLER. NTREIS
- $207,0003 bd1 ba1k sqft3315 Fallmeadow St, Denton, TX 76207For SaleMLS ID #21321814, Jayda Smith. NTREIS
- $289,9004 bd2 ba1.3k sqft5431 Kings Manor Dr, Lake Dallas, TX 75065For SaleMLS ID #21323037, Misty Constant. NTREIS
- $290,0003 bd2 ba1.4k sqft5410 Prince Dr, Lake Dallas, TX 75065For SaleMLS ID #21290775, Kristy Taylor. NTREIS
- $225,0002 bd3 ba1.1k sqft716 W Mulberry St APT 1A, Denton, TX 76201For SaleMLS ID #21102082, Amy Conine. NTREIS
