Updated three bedroom, one and a half bath, two car garage home. Highlights include a recently remodeled kitchen with new cabinets and stainless steel appliances, remodeled bathroom, large bedrooms, walk in closets, two car garage, large fence yard with parking for RV or Boat. Great house! Great Location!
For sale
$255,000
3520 Sunnydale Ln, Denton, TX 76209
3beds
1,362sqft
:
Get pre-qualified$1,917/mo
Single Family Residence
Built in 1962
7,405 Square Feet Lot
$248,900 Zestimate®
$187/sqft
$-- HOA
What's special
Remodeled bathroomThree bedroomStainless steel appliancesNew cabinetsLarge bedroomsRecently remodeled kitchenTwo car garage
- 5 hours |
- 60 |
- 1 |
Zillow last checked:
Listing updated:
Listed by:
Jason Labrum 0620922 972-966-6683,
Repeat Realty, LLC 972-966-6683
Source: NTREIS,MLS#: 21348781
Facts & features
Interior
Bedrooms & bathrooms
- Bedrooms: 3
- Bathrooms: 2
- Full bathrooms: 1
- 1/2 bathrooms: 1
Primary bedroom
- Level: Second
- Dimensions: 16 x 10
Bedroom
- Level: Second
- Dimensions: 11 x 10
Kitchen
- Level: Second
- Dimensions: 11 x 10
Living room
- Level: First
- Dimensions: 21 x 11
Heating
- Central, Natural Gas
Cooling
- Central Air, Electric
Appliances
- Included: Dishwasher, Electric Range, Disposal, Microwave, Refrigerator
Features
- Decorative/Designer Lighting Fixtures, Eat-in Kitchen
- Flooring: Carpet, Luxury Vinyl Plank
- Has basement: No
- Has fireplace: No
Interior area
- Total interior livable area: 1,362 sqft
Property
Parking
- Total spaces: 2
- Parking features: Garage Faces Front, Garage, Garage Door Opener
- Attached garage spaces: 2
Features
- Levels: Two
- Stories: 2
- Pool features: None
- Fencing: Fenced
Lot
- Size: 7,405 Square Feet
Details
- Parcel number: R31245
Construction
Type & style
- Home type: SingleFamily
- Architectural style: Detached
- Property subtype: Single Family Residence
Materials
- Brick
Condition
- Year built: 1962
Utilities & green energy
- Sewer: Public Sewer
- Water: Public
- Utilities for property: Natural Gas Available, Sewer Available, Separate Meters, Water Available
Community & HOA
Community
- Features: Curbs, Sidewalks
- Subdivision: Sunvalley
HOA
- Has HOA: No
Location
- Region: Denton
Financial & listing details
- Price per square foot: $187/sqft
- Tax assessed value: $148,033
- Annual tax amount: $2,943
- Date on market: 8/3/2026
Estimated market value
$248,900
$236,000 - $261,000
$1,931/mo
Price history
| Date | Event | Price |
|---|---|---|
| 8/3/2026 | Listed for sale | $255,000+64.5%$187/sqft |
Source: NTREIS #21348781 Report a problem | ||
| 7/25/2026 | Price change | $1,900-5%$1/sqft |
Source: Zillow Rentals Report a problem | ||
| 7/1/2026 | Listed for rent | $2,000+2.6%$1/sqft |
Source: Zillow Rentals Report a problem | ||
| 7/21/2024 | Listing removed | -- |
Source: Zillow Rentals Report a problem | ||
| 5/28/2024 | Listed for rent | $1,950+25.8%$1/sqft |
Source: Zillow Rentals Report a problem | ||
| 1/12/2021 | Listing removed | -- |
Source:  NTREIS Report a problem NTREIS Report a problem | ||
| 12/17/2020 | Listed for rent | $1,550$1/sqft |
Source: Repeat Realty, LLC #14487569 Report a problem | ||
| 10/7/2019 | Listing removed | $1,550$1/sqft |
Source: Repeat Realty, LLC #14177570 Report a problem | ||
| 9/6/2019 | Listed for rent | $1,550$1/sqft |
Source: Repeat Realty, LLC #14177570 Report a problem | ||
| 8/2/2019 | Sold | -- |
Source: Agent Provided Report a problem | ||
| 7/29/2019 | Pending sale | $155,000$114/sqft |
Source: Davidson Lane Real Estate Grp #14133654 Report a problem | ||
| 7/20/2019 | Listed for sale | $155,000$114/sqft |
Source: Davidson Lane Real Estate Grp #14133654 Report a problem | ||
Public tax history
| Year | Property taxes | Tax assessment |
|---|---|---|
| 2025 | $2,943 -6.8% | $148,033 -9.5% |
| 2024 | $3,158 -4.4% | $163,620 -5.4% |
| 2023 | $3,303 -13.2% | $173,000 -3.5% |
| 2022 | $3,804 +27.5% | $179,209 +29.8% |
| 2021 | $2,984 +1.7% | $138,098 +4.6% |
| 2020 | $2,935 +492.9% | $132,035 +1.3% |
| 2019 | $495 +5.6% | $130,337 +11.2% |
| 2018 | $469 +20.3% | $117,174 +10% |
| 2017 | $390 | $106,522 +10% |
| 2016 | $390 -8.9% | $96,838 +8.5% |
| 2015 | $428 | $89,228 +2.7% |
| 2014 | $428 | $86,923 +10% |
| 2013 | $428 | $79,021 -1% |
| 2012 | -- | $79,820 -0.3% |
| 2011 | -- | $80,093 +3.3% |
| 2010 | -- | $77,548 0% |
| 2009 | -- | $77,579 -4.8% |
| 2007 | -- | $81,477 +22.9% |
| 2006 | $406 +0.7% | $66,285 +0% |
| 2005 | $403 | $66,279 -0.3% |
| 2004 | -- | $66,470 -11% |
| 2003 | -- | $74,727 +2.1% |
| 2002 | -- | $73,210 +12.7% |
| 2001 | -- | $64,988 |
Find assessor info on the county website
Monthly payment
Est. payment
Payment breakdown
Explore the cost of this home by adjusting the details. Changes won't be saved.Climate risks
Neighborhood: 76209
Nearby schools
GreatSchools rating
- 3/10Ginnings Elementary SchoolGrades: PK-5Distance: 0.1 mi
- 4/10Strickland Middle SchoolGrades: 6-8Distance: 0.7 mi
- 5/10Denton High SchoolGrades: 9-12Distance: 2.6 mi
Schools provided by the listing agent
- Elementary: Ginnings
- Middle: Strickland
- High: Ryan H S
- District: Denton ISD
Source: NTREIS. This data may not be complete. We recommend contacting the local school district to confirm school assignments for this home.
- $218,8003 bd1 ba1.1k sqft3600 Sunnydale Ln, Denton, TX 76209Off Market
- $232,4003 bd2 ba1.1k sqft3516 Sunnydale Ln, Denton, TX 76209Off Market
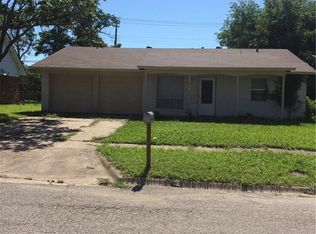
- $226,1003 bd2 ba1.2k sqft3512 Sunnydale Ln, Denton, TX 76209Off Market
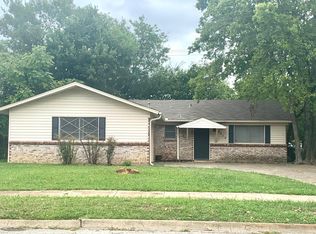
- $287,3003 bd2 ba1.7k sqft3604 Sunnydale Ln, Denton, TX 76209Off Market
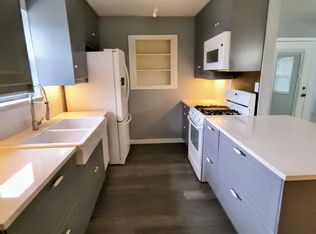
- $226,8003 bd1 ba1.3k sqft3521 Sunnydale Ln, Denton, TX 76209Off Market
- $227,5003 bd1 ba1.2k sqft3517 Sunnydale Ln, Denton, TX 76209Off Market
- $--3 bd2 ba1.2k sqft3508 Sunnydale Ln, Denton, TX 76209Sold
- $241,8003 bd2 ba1.6k sqft3601 Sunnydale Ln, Denton, TX 76209Off Market
A local agent can set up tours, give advice and negotiate with sellers.
A local lender can help you make sure your offer is ready when you are.
Similar homes
- $259,0004 bd2 ba1.3k sqft604 Sun Valley Dr, Denton, TX 76209For Sale
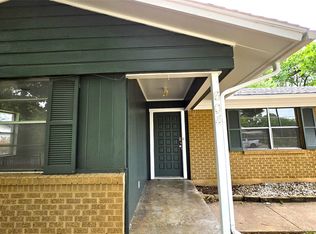 MLS ID #21271708, Ara Minassian. NTREIS
 - $280,0003 bd2 ba1.2k sqft3312 Valley View Rd, Denton, TX 76209For Sale
 MLS ID #21319093, Alexander Zarras. NTREIS
 - $295,0003 bd2 ba1.4k sqft506 Retama St, Denton, TX 76209For Sale
 MLS ID #21330265, William Shuler. NTREIS
 - $240,0003 bd2 ba1.5k sqft507 Apollo Dr, Denton, TX 76209For Sale
 MLS ID #21309699, Wilson Roberts. NTREIS
 - $224,9993 bd2 ba1.6k sqft1326 E Sherman Dr, Denton, TX 76209For SaleMLS ID #21241279, Chris Decoste. NTREIS
- $289,9003 bd2 ba1k sqft702 Crescent St, Denton, TX 76201For SaleMLS ID #21324291, Esmeralda Coplin. NTREIS
- $274,8503 bd1 ba894 sqft1112 Laguna Dr, Denton, TX 76209For SaleMLS ID #21310624, Flor Ibarra. NTREIS
- $284,9994 bd2 ba1.2k sqft2017 Shawnee St, Denton, TX 76209For SaleMLS ID #21337438, Michele Holt. NTREIS
- $--3 bd2 ba1.4k sqft1319 Garden Grove Dr, Denton, TX 76207AuctionXome
- $219,9004 bd2 ba1.4k sqft817 Laguna Dr, Denton, TX 76209For SaleMLS ID #21122092, BRENT CHOW. NTREIS
- $239,0003 bd2 ba1k sqft1608 Wayne St, Denton, TX 76209For SaleMLS ID #21334903, Kerri Kay. NTREIS
- $285,0003 bd2 ba1.2k sqft2812 Paisley St, Denton, TX 76209For Sale By Owner
- $299,9003 bd2 ba1.5k sqft2403 Robin Cir, Denton, TX 76209For SaleMLS ID #21330904, Steven Robertson. NTREIS
- $199,9003 bd2 ba1k sqft701 Apollo Dr, Denton, TX 76209For SaleMLS ID #21333779, BRENT CHOW. NTREIS
- $265,0003 bd2 ba1k sqft919 Alice St, Denton, TX 76201For Sale By Owner
- $245,0003 bd2 ba1.4k sqft2736 Chebi Ln, Denton, TX 76209For SaleMLS ID #21151537, Nick Good. NTREIS
- $269,0004 bd2 ba1.3k sqft1601 White Oak Ct, Denton, TX 76209For SaleMLS ID #21314520, Angela Hague. NTREIS
- $235,0003 bd2 ba1k sqft1213 Pin Oak Dr, Denton, TX 76209For SaleMLS ID #21275258, Jonathan Minerick. NTREIS
- $255,0004 bd2 ba1.4k sqft1400 Paisley St, Denton, TX 76209For SaleMLS ID #21203341, Maureen Lane. NTREIS
- $239,5002 bd2 ba1.1k sqft806 N Ruddell St, Denton, TX 76209For SaleMLS ID #21268597, Janine Bayer. NTREIS
