Incredible opportunity on the north side of Denton! Situated on a spacious corner lot measuring over one-third of an acre, this property offers the space, location, and solid bones to bring your vision to life. Whether you're an investor looking for your next value-add project or a homebuyer searching for a property you can transform into your dream home, this one is full of potential! This three-bedroom, two-bath home features a spacious layout with an abundance of closet and storage space throughout. The floor plan offers multiple living areas, a formal dining room, and a separate breakfast area, providing plenty of flexibility for today's lifestyle. The large garage offers additional storage and workspace, adding even more functionality to the property. Pier-and-beam foundation, this home provides a great opportunity for a buyer with vision to reimagine and tailor the space to their own needs, style, and preferences. The property features an abundance of original hardwood floors that could potentially be refinished to create a beautiful, timeless look and add character throughout the home. Imagine taking this solid home and transforming it into something truly special. With thoughtful updates, modern finishes, and your own personal design, this property has the potential to become a beautiful, one-of-a-kind home. The spacious lot provides plenty of room for a large yard, additional parking, outdoor entertaining, or future possibilities. This property may also be a great opportunity for a qualified buyer utilizing an FHA 203(k) renovation loan, subject to lender approval and program guidelines. Investors and buyers with a creative eye will appreciate the opportunity to add value and make this home their own. Priced to sell and offering a rare combination of a large corner lot, spacious floor plan, solid construction, and tremendous potential, this is an opportunity you won't want to miss. Bring your vision, creativity, and imagination and unlock the possibilities
For sale
$224,999
1326 E Sherman Dr, Denton, TX 76209
3beds
1,631sqft
:
Get pre-qualified$1,707/mo
Single Family Residence
Built in 1953
0.35 Acres Lot
$224,200 Zestimate®
$138/sqft
$-- HOA
What's special
Formal dining roomThree-bedroom two-bath homeSpacious layoutSeparate breakfast area
- 8 days |
- 1,223 |
- 36 |
Likely to sell faster than
Zillow last checked:
Listing updated:
Listed by:
Chris Decoste 0656251 940-390-5756,
Chris DeCoste Realty Group 940-390-5756
Source: NTREIS,MLS#: 21241279
Facts & features
Interior
Bedrooms & bathrooms
- Bedrooms: 3
- Bathrooms: 2
- Full bathrooms: 2
Primary bedroom
- Features: Ceiling Fan(s)
- Level: First
- Dimensions: 12 x 12
Bedroom
- Features: Ceiling Fan(s)
- Level: First
- Dimensions: 11 x 12
Bedroom
- Features: Ceiling Fan(s)
- Level: First
- Dimensions: 11 x 12
Family room
- Features: Ceiling Fan(s)
- Level: First
- Dimensions: 14 x 20
Living room
- Features: Ceiling Fan(s)
- Level: First
- Dimensions: 12 x 15
Heating
- Central, Electric
Cooling
- Central Air, Ceiling Fan(s), Electric
Appliances
- Included: Dishwasher, Disposal
- Laundry: Common Area, Washer Hookup, Electric Dryer Hookup, Gas Dryer Hookup, In Garage
Features
- Paneling/Wainscoting, Cable TV, Natural Woodwork
- Flooring: Hardwood, Wood
- Windows: Window Coverings
- Has basement: No
- Has fireplace: No
Interior area
- Total interior livable area: 1,631 sqft
Video & virtual tour
Property
Parking
- Total spaces: 2
- Parking features: Concrete, Covered, Door-Multi, Direct Access, Garage, Inside Entrance, Kitchen Level, On Site, Oversized, Private, Garage Faces Side, Storage
- Attached garage spaces: 2
Features
- Levels: One
- Stories: 1
- Patio & porch: Covered
- Exterior features: Rain Gutters
- Pool features: None
Lot
- Size: 0.35 Acres
- Features: Back Yard, Cleared, Lawn, Few Trees
- Residential vegetation: Cleared, Grassed
Details
- Parcel number: R28849
Construction
Type & style
- Home type: SingleFamily
- Architectural style: Ranch,Traditional,Detached
- Property subtype: Single Family Residence
- Attached to another structure: Yes
Materials
- Brick
- Foundation: Slab
- Roof: Composition
Condition
- Year built: 1953
Utilities & green energy
- Sewer: Public Sewer
- Water: Public
- Utilities for property: Sewer Available, Water Available, Cable Available
Community & HOA
Community
- Features: Curbs, Sidewalks
- Security: Carbon Monoxide Detector(s), Smoke Detector(s)
- Subdivision: Brentwood
HOA
- Has HOA: No
Location
- Region: Denton
Financial & listing details
- Price per square foot: $138/sqft
- Tax assessed value: $206,801
- Annual tax amount: $4,112
- Date on market: 7/20/2026
- Cumulative days on market: 9 days
- Listing terms: Cash,Conventional,FHA 203(k)
Estimated market value
$224,200
$213,000 - $235,000
$1,963/mo
Price history
| Date | Event | Price |
|---|---|---|
| 7/20/2026 | Listed for sale | $224,999$138/sqft |
Source: NTREIS #21241279 Report a problem | ||
Public tax history
| Year | Property taxes | Tax assessment |
|---|---|---|
| 2025 | $4,112 -0.9% | $206,801 -3.8% |
| 2024 | $4,150 -4.3% | $215,000 -5.3% |
| 2023 | $4,334 -9.3% | $227,000 +0.9% |
| 2022 | $4,776 +55.7% | $225,000 +44.8% |
| 2021 | $3,068 +10.4% | $155,346 +24.3% |
| 2020 | $2,779 -2.7% | $125,000 |
| 2019 | $2,857 -2.6% | $125,000 +1.6% |
| 2018 | $2,934 +1.5% | $123,000 -1.6% |
| 2017 | $2,892 | $125,000 +6.8% |
| 2016 | $2,892 +36% | $117,000 +108.5% |
| 2015 | $2,127 | $56,127 -34% |
| 2014 | $2,127 | $85,000 +9% |
| 2013 | $2,127 | $78,000 +2.6% |
| 2012 | -- | $76,000 |
| 2011 | -- | $76,000 +2.3% |
| 2010 | -- | $74,272 -2.8% |
| 2009 | -- | $76,441 +0.9% |
| 2007 | -- | $75,776 -15.8% |
| 2005 | $1,563 | $89,999 -10.5% |
| 2004 | -- | $100,559 -4.3% |
| 2003 | -- | $105,122 -1.7% |
| 2002 | -- | $106,896 +25.5% |
| 2001 | -- | $85,160 |
Find assessor info on the county website
Monthly payment
Est. payment
Payment breakdown
Explore the cost of this home by adjusting the details. Changes won't be saved.Climate risks
Neighborhood: Idiot's Hill
Nearby schools
GreatSchools rating
- 8/10Nette Shultz Elementary SchoolGrades: PK-5Distance: 0.3 mi
- 4/10Strickland Middle SchoolGrades: 6-8Distance: 0.5 mi
- 6/10Ryan High SchoolGrades: 9-12Distance: 3.4 mi
Schools provided by the listing agent
- Elementary: Nette Shultz
- Middle: Strickland
- High: Ryan H S
- District: Denton ISD
Source: NTREIS. This data may not be complete. We recommend contacting the local school district to confirm school assignments for this home.
- $301,500-- bd2 ba1.5k sqft1320 E Sherman Dr, Denton, TX 76209Off Market
- $379,0003 bd2 ba2.1k sqft2915 Wilsonwood Dr, Denton, TX 76209Off Market
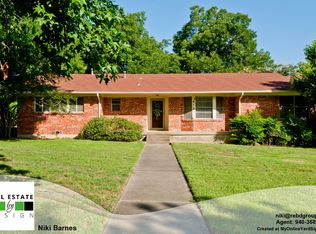
- $340,6003 bd2 ba1.9k sqft2911 Wilsonwood Dr, Denton, TX 76209Off Market
- $317,9003 bd2 ba1.5k sqft1001 E Windsor Dr, Denton, TX 76209Off Market
- $308,1003 bd2 ba1.6k sqft1007 E Windsor Dr, Denton, TX 76209Off Market
- $304,9003 bd2 ba1.6k sqft1314 E Sherman Dr, Denton, TX 76209Off Market
- $314,2003 bd2 ba1.8k sqft1327 E Sherman Dr, Denton, TX 76209Off Market
- $303,0003 bd2 ba1.8k sqft1323 E Sherman Dr, Denton, TX 76209Off Market
A local agent can set up tours, give advice and negotiate with sellers.
A local lender can help you make sure your offer is ready when you are.
Similar homes
- $174,9004 bd2 ba2.2k sqft2426 Yellowstone Pl, Denton, TX 76209For Sale
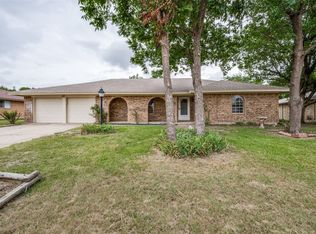 MLS ID #21333400, RON HEBERT. NTREIS
 - $239,0003 bd2 ba1k sqft1608 Wayne St, Denton, TX 76209For Sale
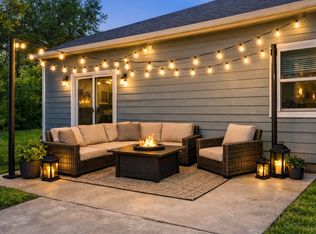 MLS ID #21334903, Kerri Kay. NTREIS
 - $227,5003 bd2 ba1.2k sqft3504 Kingfisher Ln, Denton, TX 76209For Sale
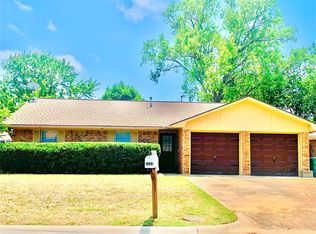 MLS ID #21335128, BRENT CHOW. NTREIS
 - $199,9003 bd1 ba978 sqft1005 Monterey Dr, Denton, TX 76209For Sale
 MLS ID #21327166, LISA MERCER. NTREIS
 - $--3 bd2 ba1.3k sqft709 Mack Dr, Denton, TX 76209AuctionAuction.com 2
- $219,9004 bd2 ba1.4k sqft817 Laguna Dr, Denton, TX 76209For SaleMLS ID #21122092, BRENT CHOW. NTREIS
- $209,0003 bd2 ba1.4k sqft2309 Oak Park Dr, Denton, TX 76209For SaleMLS ID #21332557, Matthew Sellers. NTREIS
- $189,9003 bd2 ba1.2k sqft712 Chisholm Trl, Denton, TX 76209For SaleMLS ID #21326165, RON HEBERT. NTREIS
- $230,0003 bd2 ba1.1k sqft117 Bellaire Dr, Denton, TX 76209For SaleMLS ID #21311658, PAMELA TERRONEZ. NTREIS
- $240,0003 bd2 ba1.5k sqft507 Apollo Dr, Denton, TX 76209For SaleMLS ID #21309699, Wilson Roberts. NTREIS
- $295,0003 bd2 ba1.4k sqft506 Retama St, Denton, TX 76209For SaleMLS ID #21330265, William Shuler. NTREIS
- $199,9003 bd2 ba1k sqft701 Apollo Dr, Denton, TX 76209For SaleMLS ID #21333779, BRENT CHOW. NTREIS
- $199,9003 bd3 ba1k sqft912 Sierra Dr, Denton, TX 76209For SaleMLS ID #21201796, Sonya Smith. NTREIS
- $199,0003 bd2 ba1.7k sqft709 Mulkey Ln, Denton, TX 76209For SaleMLS ID #21309059, Marla Carrico. NTREIS
- $284,9994 bd2 ba1.2k sqft2017 Shawnee St, Denton, TX 76209For SaleMLS ID #21337438, Michele Holt. NTREIS
- $237,0003 bd1 ba1.3k sqft1317 Linden Dr, Denton, TX 76201For SaleMLS ID #21336653, Dawn Roethler. NTREIS
- $270,0004 bd2 ba1.4k sqft301 Bellaire Dr, Denton, TX 76209For SaleMLS ID #21322798, Robert Hart. NTREIS
- $285,0003 bd2 ba1.2k sqft2812 Paisley St, Denton, TX 76209For Sale By Owner
- $--3 bd2 ba1.6k sqft1409 Carrigan Ln, Denton, TX 76207AuctionAuction.com 2
- $235,0003 bd2 ba1k sqft1213 Pin Oak Dr, Denton, TX 76209For SaleMLS ID #21275258, Jonathan Minerick. NTREIS
