Welcome to this charming and versatile 3-bedroom, 1-bath home nestled on a beautiful, tree-lined street in the heart of Denton. Rich in character, this home features original hardwood floors, a spacious living room filled with natural light from oversized windows, and a warm, inviting atmosphere. The flexible floor plan offers endless possibilities for first-time buyers, investors, or anyone looking to make this home their own. Enjoy the convenience of being within walking distance to highly sought-after, IB-rated Newton Rayzor Elementary and Calhoun Middle School. The oversized backyard is shaded by mature trees and offers plenty of room for entertaining, gardening, pets, play, or simply relaxing outdoors. A brand-new roof is being installed in July, providing added value and peace of mind. Ideally located near parks, shopping, dining, downtown Denton, and both the University of North Texas and Texas Woman's University, this home combines timeless charm, an exceptional location, and outstanding potential. Don't miss this wonderful opportunity to own a home in one of Denton's most desirable established neighborhoods.
For sale
$237,000
1317 Linden Dr, Denton, TX 76201
3beds
1,357sqft
:
Get pre-qualified$1,782/mo
Single Family Residence
Built in 1940
10,497 Square Feet Lot
$293,200 Zestimate®
$175/sqft
$-- HOA
What's special
Original hardwood floorsBeautiful tree-lined streetWarm inviting atmosphere
- 3 days |
- 306 |
- 16 |
Likely to sell faster than
Zillow last checked:
Listing updated:
Listed by:
Dawn Roethler 0718810,
Stag Residential 940-400-7824
Source: NTREIS,MLS#: 21336653
Facts & features
Interior
Bedrooms & bathrooms
- Bedrooms: 3
- Bathrooms: 1
- Full bathrooms: 1
Primary bedroom
- Level: First
- Dimensions: 18 x 12
Bedroom
- Level: First
- Dimensions: 14 x 12
Bedroom
- Level: First
- Dimensions: 14 x 12
Dining room
- Level: First
- Dimensions: 11 x 10
Kitchen
- Level: First
- Dimensions: 14 x 11
Living room
- Level: First
- Dimensions: 18 x 13
Heating
- Central, Natural Gas
Cooling
- Central Air, Ceiling Fan(s), Electric
Appliances
- Included: Dishwasher, Electric Cooktop, Electric Oven, Disposal, Gas Water Heater, Microwave, Refrigerator
- Laundry: In Garage
Features
- High Speed Internet
- Flooring: Tile, Wood
- Has basement: No
- Has fireplace: No
Interior area
- Total interior livable area: 1,357 sqft
Property
Parking
- Total spaces: 1
- Parking features: Garage
- Attached garage spaces: 1
Features
- Levels: One
- Stories: 1
- Pool features: None
- Fencing: Chain Link,Wood
Lot
- Size: 10,497 Square Feet
- Features: Back Yard, Lawn, Many Trees
Details
- Parcel number: R24396
Construction
Type & style
- Home type: SingleFamily
- Architectural style: Traditional,Detached
- Property subtype: Single Family Residence
Materials
- Brick
- Foundation: Pillar/Post/Pier
- Roof: Composition
Condition
- Year built: 1940
Utilities & green energy
- Sewer: Public Sewer
- Water: Public
- Utilities for property: Sewer Available, Water Available
Community & HOA
Community
- Subdivision: High School Add
HOA
- Has HOA: No
Location
- Region: Denton
Financial & listing details
- Price per square foot: $175/sqft
- Tax assessed value: $301,988
- Annual tax amount: $6,004
- Date on market: 7/21/2026
- Cumulative days on market: 4 days
- Listing terms: Cash,Conventional,FHA,VA Loan
Estimated market value
$293,200
$276,000 - $314,000
$1,853/mo
Price history
| Date | Event | Price |
|---|---|---|
| 7/21/2026 | Listed for sale | $237,000+39.5%$175/sqft |
Source: NTREIS #21336653 Report a problem | ||
| 11/25/2016 | Listing removed | $169,900$125/sqft |
Source: KELLER WILLIAMS REALTY DENTON #13476588 Report a problem | ||
| 11/21/2016 | Pending sale | $169,900$125/sqft |
Source: KELLER WILLIAMS REALTY DENTON #13476588 Report a problem | ||
| 11/18/2016 | Sold | -- |
Source: Agent Provided Report a problem | ||
| 10/21/2016 | Price change | $169,900-2.9%$125/sqft |
Source: Keller Williams - Denton #13476588 Report a problem | ||
| 10/10/2016 | Listed for sale | $174,900+52.2%$129/sqft |
Source: KELLER WILLIAMS REALTY DENTON #13476588 Report a problem | ||
| 9/10/2013 | Sold | -- |
Source: Agent Provided Report a problem | ||
| 8/22/2013 | Listed for sale | $114,900$85/sqft |
Source: RE/MAX North Associates #12013305 Report a problem | ||
Public tax history
| Year | Property taxes | Tax assessment |
|---|---|---|
| 2025 | $4,276 +1.4% | $301,988 +7.7% |
| 2024 | $4,216 +14.9% | $280,372 +10% |
| 2023 | $3,670 -15.5% | $254,884 +10% |
| 2022 | $4,342 +4.1% | $231,713 +10% |
| 2021 | $4,171 +2.1% | $210,648 +4.5% |
| 2020 | $4,087 -3% | $201,525 -0.1% |
| 2019 | $4,213 -4.7% | $201,669 -0.5% |
| 2018 | $4,420 +41.1% | $202,672 +8.9% |
| 2017 | $3,134 | $186,029 +29.4% |
| 2016 | $3,134 -0.1% | $143,736 +10% |
| 2015 | $3,136 | $130,669 +4.3% |
| 2014 | $3,136 | $125,324 +30.1% |
| 2013 | $3,136 | $96,321 +1.2% |
| 2012 | -- | $95,167 -9.1% |
| 2011 | -- | $104,738 +10% |
| 2010 | -- | $95,216 -6.1% |
| 2009 | -- | $101,369 +29.8% |
| 2007 | $2,048 -15.8% | $78,093 -12.8% |
| 2006 | $2,434 +0.8% | $89,515 +0.8% |
| 2005 | $2,413 | $88,827 -1.8% |
| 2004 | -- | $90,436 +10.5% |
| 2003 | -- | $81,851 -5.7% |
| 2002 | -- | $86,831 +8% |
| 2001 | -- | $80,394 |
Find assessor info on the county website
Monthly payment
Est. payment
Payment breakdown
Explore the cost of this home by adjusting the details. Changes won't be saved.Climate risks
Neighborhood: Pecan
Nearby schools
GreatSchools rating
- 6/10Newton Rayzor Elementary SchoolGrades: PK-5Distance: 0.3 mi
- 5/10Calhoun Middle SchoolGrades: 6-8Distance: 0.2 mi
- 5/10Denton High SchoolGrades: 9-12Distance: 2.1 mi
Schools provided by the listing agent
- Elementary: Newton Rayzor
- Middle: Calhoun
- High: Denton
- District: Denton ISD
Source: NTREIS. This data may not be complete. We recommend contacting the local school district to confirm school assignments for this home.
- $--2 bd2 ba2k sqft1311 Linden Dr, Denton, TX 76201Sold
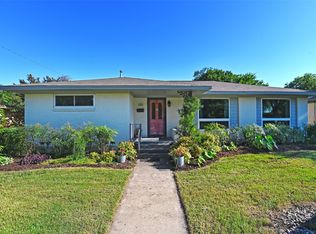
- $346,4003 bd2 ba1.5k sqft1321 Linden Dr, Denton, TX 76201Off Market
- $263,9002 bd1 ba1.3k sqft1307 Linden Dr, Denton, TX 76201Off Market
- $249,1003 bd1 ba1.3k sqft1316 Broadway St, Denton, TX 76201Off Market
- $---- bd1 ba300 sqft1312 Broadway St #2, Denton, TX 76201Off Market
- $--3 bd2 ba985 sqft1312 Broadway St #ADU, Denton, TX 76201Off Market
- $292,6004 bd2 ba1.3k sqft1312 Broadway St, Denton, TX 76201Off Market
- $290,1003 bd2 ba1.3k sqft1324 Broadway St, Denton, TX 76201Off Market
A local agent can set up tours, give advice and negotiate with sellers.
Similar homes
- $224,9993 bd2 ba1.6k sqft1326 E Sherman Dr, Denton, TX 76209For Sale
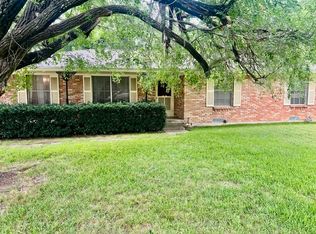 MLS ID #21241279, Chris Decoste. NTREIS
 - $259,0003 bd2 ba1.2k sqft1705 Crescent St, Denton, TX 76201For Sale
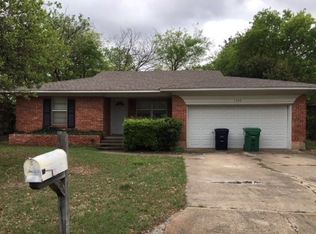 MLS ID #21277558, Pat Burns. NTREIS
 - $250,0003 bd2 ba1k sqft2106 McCormick St, Denton, TX 76205For Sale
 MLS ID #21339934, Michael Osborne. NTREIS
 - $225,0003 bd2 ba938 sqft332 Ruth St, Denton, TX 76205For Sale
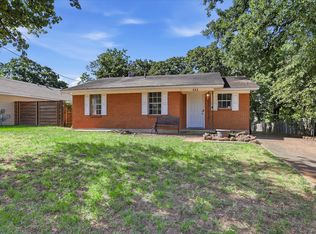 MLS ID #21333711, Conrad Almance. NTREIS
 - $239,0003 bd2 ba1k sqft1608 Wayne St, Denton, TX 76209For SaleMLS ID #21334903, Kerri Kay. NTREIS
- $284,9994 bd2 ba1.2k sqft2017 Shawnee St, Denton, TX 76209For SaleMLS ID #21337438, Michele Holt. NTREIS
- $249,9002 bd1 ba936 sqft813 Westway St, Denton, TX 76201For SaleMLS ID #21308973, MaryAnn Williams. NTREIS
- $272,5003 bd2 ba1.6k sqft1815 Wisteria St, Denton, TX 76205For SaleMLS ID #21336860, Becky Garrison. NTREIS
- $--3 bd2 ba1.3k sqft709 Mack Dr, Denton, TX 76209AuctionAuction.com 2
- $--3 bd2 ba1.6k sqft1409 Carrigan Ln, Denton, TX 76207AuctionAuction.com 2
- $295,0003 bd2 ba1.4k sqft3213 Brooke St, Denton, TX 76207For SaleMLS ID #21340158, LISA MERCER. NTREIS
- $230,0002 bd1 ba1.1k sqft1206 Johnson St, Denton, TX 76205For SaleMLS ID #21314543, SEVRI TJANDRAMULIA. NTREIS
- $295,0003 bd2 ba1k sqft1004 Cordell St, Denton, TX 76201For SaleMLS ID #21202548, Julieanne Jones. NTREIS
- $275,0002 bd1 ba1.1k sqft814 Anderson St, Denton, TX 76201For SaleMLS ID #21302239, Laura Mauelshagen. NTREIS
- $295,0003 bd2 ba1.4k sqft506 Retama St, Denton, TX 76209For SaleMLS ID #21330265, William Shuler. NTREIS
- $289,0003 bd2 ba1.5k sqft1716 Westchester St, Denton, TX 76201For SaleMLS ID #21225061, Patrick Kevlin. NTREIS
- $215,0003 bd2 ba1k sqft700 W Collins St, Denton, TX 76201For SaleMLS ID #21290268, Carissa Acker. NTREIS
- $245,0003 bd1 ba1.3k sqft800 Audra Ln, Denton, TX 76209For SaleMLS ID #21166567, Jeff Withers. NTREIS
- $299,9003 bd2 ba1.4k sqft1309 N Austin St, Denton, TX 76201For SaleMLS ID #21301892, BRAD MCKISSACK. NTREIS
- $227,0002 bd3 ba1.1k sqft716 W Mulberry St APT 1C, Denton, TX 76201For SaleMLS ID #21199457, Tina Morales. NTREIS
