Motivated sellers have priced this home to sell!
Experience the timeless charm of Old Denton in this inviting 3-bedroom, 2-bath home, ideally situated on a spacious, tree-filled lot just one block from Texas Woman's University and only minutes from the historic Denton Square. Combining an unbeatable location, an oversized lot, and authentic character, this home is perfect for TWU faculty or staff, first-time homebuyers, parents seeking housing for a college student, or anyone looking for a home with a story to tell.
Filled with warmth and natural light, the home showcases beautiful wood floors and distinctive vintage details, including original shiplap walls in one of the bedrooms. The large covered front porch provides the perfect place to enjoy your morning coffee or unwind at the end of the day.
The expansive backyard is designed for entertaining and everyday living, featuring an above-ground pool with deck, mature perennial landscaping, and a storage building for tools, hobbies, or additional storage. Off-street parking accommodates up to four vehicles, with additional space for an RV, boat, or other recreational equipment.
For added peace of mind, the foundation repair includes a transferable warranty. With its character, convenience, generous outdoor space, and exceptional location, this is a rare opportunity to own a truly special home in one of Denton's most desirable historic neighborhoods.
For sale
Price cut: $4.9K (9/17)
$280,000
1309 N Austin St, Denton, TX 76201
3beds
1,486sqft
Single Family Residence
Built in 1959
0.31 Acres Lot
$278,300 Zestimate®
$188/sqft
$-- HOA
What's special
Spacious tree-filled lotAbundant natural lightBeautiful wood floorsAbove-ground pool and deckOversized lotLarge covered front porchMature perennial landscaping
- 116 days
- 753
- 129
Zillow last checked:
Listing updated:
Listed by:
BRAD MCKISSACK 0446597 (940)484-9411,
Keller Williams Realty 940-484-9411,
Bradley McKissack 0526381 940-597-5444,
Keller Williams Realty
Source: NTREIS,MLS#: 21301892
Facts & features
Interior
Bedrooms & bathrooms
- Bedrooms: 3
- Bathrooms: 2
- Full bathrooms: 2
Primary bedroom
- Features: Ceiling Fan(s), En Suite Bathroom
- Level: First
- Dimensions: 14 x 13
Bedroom
- Features: Ceiling Fan(s)
- Level: First
- Dimensions: 13 x 12
Bedroom
- Features: Ceiling Fan(s)
- Level: First
- Dimensions: 17 x 12
Breakfast room nook
- Level: First
- Dimensions: 8 x 7
Dining room
- Level: First
- Dimensions: 13 x 12
Living room
- Level: First
- Dimensions: 17 x 13
Heating
- Wall Furnace
Cooling
- Attic Fan, Ceiling Fan(s), Wall/Window Unit(s)
Appliances
- Included: Some Gas Appliances, Gas Range, Plumbed For Gas
- Laundry: Laundry in Utility Room
Features
- Decorative/Designer Lighting Fixtures, Eat-in Kitchen, High Speed Internet, Cable TV, Natural Woodwork, Walk-In Closet(s)
- Flooring: Laminate, Wood
- Windows: Window Coverings
- Has basement: No
- Has fireplace: No
Interior area
- Total interior livable area: 1,486 sqft
Video & virtual tour
Property
Parking
- Parking features: Additional Parking, Off Street, Oversized, Boat, RV Access/Parking
Features
- Levels: One
- Stories: 1
- Patio & porch: Front Porch, Patio, Covered
- Exterior features: Lighting, Storage
- Pool features: Above Ground, Pool
- Fencing: Back Yard,Wood
Lot
- Size: 0.31 Acres
- Features: Back Yard, Interior Lot, Lawn, Landscaped, Level, Few Trees
- Residential vegetation: Cleared, Grassed
Details
- Additional structures: Storage
- Parcel number: R33569
Construction
Type & style
- Home type: SingleFamily
- Architectural style: Early American,Detached
- Property subtype: Single Family Residence
Materials
- Wood Siding
- Foundation: Pillar/Post/Pier
- Roof: Composition
Condition
- Resale
- Year built: 1959
Utilities & green energy
- Sewer: Public Sewer
- Water: Public
- Utilities for property: Sewer Available, Water Available, Cable Available
Community & HOA
Community
- Security: Smoke Detector(s)
- Subdivision: Bbb & Crr
HOA
- Has HOA: No
Location
- Region: Denton
Financial & listing details
- Price per square foot: $188/sqft
- Tax assessed value: $310,000
- Annual tax amount: $5,028
- Date on market: 6/15/2026
- Cumulative days on market: 277 days
- Exclusions: curtains, yard decorations, decorations attached to the home and fence
Estimated market value
$278,300
$264,000 - $292,000
$1,964/mo
Price history
| Date | Event | Price |
|---|---|---|
| 9/17/2026 | Price change | $280,000-1.7%$188/sqft |
Source: NTREIS #21301892 Report a problem | ||
| 9/10/2026 | Price change | $284,900-3.4%$192/sqft |
Source: NTREIS #21301892 Report a problem | ||
| 8/6/2026 | Price change | $294,900-1.7%$198/sqft |
Source: NTREIS #21301892 Report a problem | ||
| 7/17/2026 | Price change | $299,900-3.2%$202/sqft |
Source: NTREIS #21301892 Report a problem | ||
| 7/7/2026 | Price change | $309,900-2.5%$209/sqft |
Source: NTREIS #21301892 Report a problem | ||
| 6/22/2026 | Listed for sale | $317,900$214/sqft |
Source: NTREIS #21301892 Report a problem | ||
| 6/18/2026 | Contingent | $317,900$214/sqft |
Source: NTREIS #21301892 Report a problem | ||
| 6/15/2026 | Listed for sale | $317,9000%$214/sqft |
Source: NTREIS #21301892 Report a problem | ||
| 6/4/2026 | Listing removed | $318,000$214/sqft |
Source: NTREIS #21137456 Report a problem | ||
| 5/28/2026 | Price change | $318,000-3.6%$214/sqft |
Source: NTREIS #21137456 Report a problem | ||
| 5/22/2026 | Price change | $330,000-1.5%$222/sqft |
Source: NTREIS #21137456 Report a problem | ||
| 4/28/2026 | Price change | $335,000-4.3%$225/sqft |
Source: NTREIS #21137456 Report a problem | ||
| 2/6/2026 | Price change | $350,000-4.1%$236/sqft |
Source: NTREIS #21137456 Report a problem | ||
| 12/26/2025 | Listed for sale | $365,000$246/sqft |
Source: NTREIS #21137456 Report a problem | ||
Public tax history
| Year | Property taxes | Tax assessment |
|---|---|---|
| 2025 | $3,299 +1.8% | $252,890 +10% |
| 2024 | $3,242 +16% | $229,900 +10% |
| 2023 | $2,794 -19.2% | $209,000 +10% |
| 2022 | $3,457 -0.6% | $190,000 +2.1% |
| 2021 | $3,479 +4.3% | $186,103 +24.1% |
| 2020 | $3,335 -2.7% | $150,000 |
| 2019 | $3,429 +2.6% | $150,000 +7.1% |
| 2018 | $3,341 +22.9% | $140,000 +1.4% |
| 2017 | $2,719 | $138,000 +25.5% |
| 2016 | $2,719 -3% | $110,000 |
| 2015 | $2,802 | $110,000 -1.8% |
| 2014 | $2,802 | $112,000 +5.1% |
| 2013 | $2,802 | $106,569 +8.1% |
| 2012 | -- | $98,550 +10.1% |
| 2011 | -- | $89,536 +10% |
| 2010 | -- | $81,396 -0.3% |
| 2009 | -- | $81,613 +0.9% |
| 2007 | -- | $80,900 -1.4% |
| 2006 | $1,921 +0.8% | $82,076 +0.7% |
| 2005 | $1,905 | $81,513 -2.2% |
| 2004 | -- | $83,309 -4.8% |
| 2003 | -- | $87,500 +3.6% |
| 2002 | -- | $84,423 +2.5% |
| 2001 | -- | $82,355 |
Find assessor info on the county website
Monthly payment
Est. payment
Payment breakdown
Explore the cost of this home by adjusting the details. Changes won't be saved.Climate risks
Neighborhood: 76201
Nearby schools
Schools provided by the listing agent
- Elementary: EP Rayzor
- Middle: Calhoun
- High: Denton
- District: Denton ISD
Source: NTREIS. This data may not be complete. We recommend contacting the local school district to confirm school assignments for this home.



Similar homes
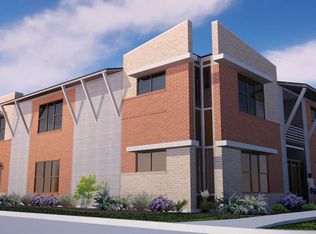
- $275,0003 bd1 ba1.1k sqft1001 Alice St, Denton, TX 76201For Sale
 MLS ID #21377107, Christopher Mays. NTREIS
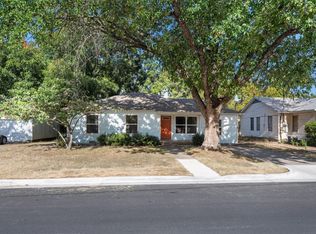
 - $264,9003 bd2 ba1k sqft1004 Cordell St, Denton, TX 76201For Sale
 MLS ID #21357350, Cami Hobbs Riley. NTREIS
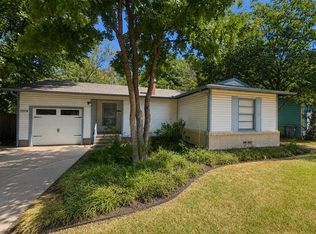
 - $295,0003 bd1 ba1.1k sqft1001 N Carroll Blvd, Denton, TX 76201For Sale
 MLS ID #21302568, Morgan Tower. NTREIS
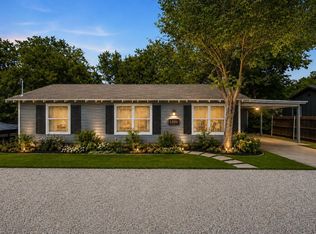
 - $260,0002 bd2 ba1.6k sqft1111 N Austin St, Denton, TX 76201For Sale
 MLS ID #21158566, Jesse Woolery. NTREIS
